232 Kargotich Road Oakford 6121

Oakford Realty | Sold Properties
BYFORD

From $799,000

4   2   2   250sqm  

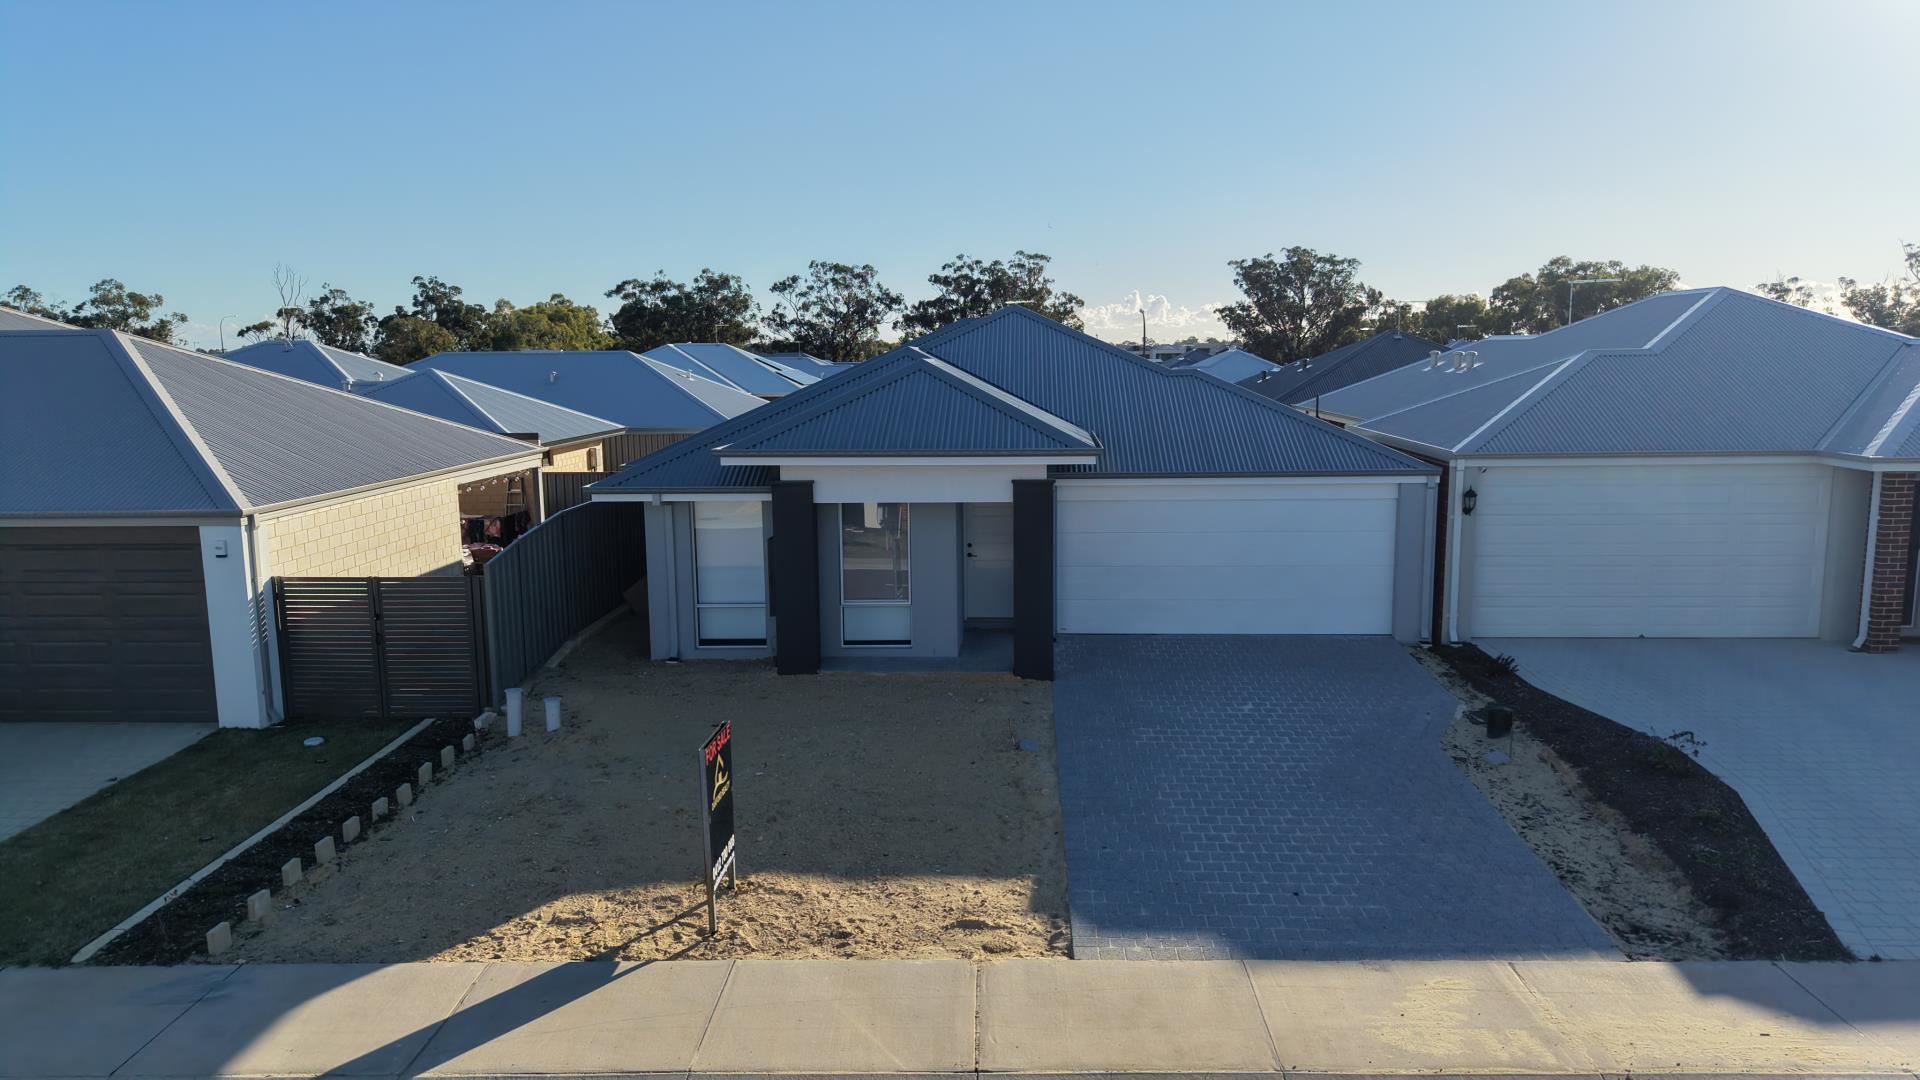
3 Clough Link, BYFORD

BRAND-NEW, BEAUTIFULLY APPOINTED AND READY FOR YOU
Be the very first to call this beautifully appointed, brand-new home your own.

Recently completed and never lived in, 3 Clough Link, Byford offers modern, low-maintenance living in a convenient location close to shops, medical facilities, parks and everyday amenities.

Designed to make the most of its easy-care 250sqm block, the home features four bedrooms, two bathrooms and a light-filled contemporary interior with quality finishes throughout.

At the heart of the home is the open-plan living, dining and kitchen area, creating a comfortable central space for everyday living and entertaining. Split-system air conditioning provides year-round comfort, while the small alfresco area offers a private spot to relax outdoors.

The home also includes a double garage with secure internal access.

The outdoor areas have intentionally been left unlandscaped, providing a blank canvas for the new owner to add their own finishing touches. Whether you prefer easy-care gardens, artificial lawn, paving or an outdoor entertaining area, the choice is yours.

Ideal for first-home buyers, down-sizers, investors or anyone wanting the ease and peace of mind that comes with purchasing a newly completed home.

Property Features

* Brand-new home, recently completed
* Four bedrooms
* Two bathrooms
* Beautifully finished modern interior
* Open-plan kitchen, dining and living area
* Split-system air conditioning
* Double garage
* Small alfresco area
* Easy-care 250sqm block
* Blank-canvas outdoor areas ready for landscaping
* Close to shops, medical facilities, parks and local amenities

Move straight in and enjoy everything a brand-new home has to offer, without the delays and uncertainty of building.

Contact Oakford Realty today to arrange your inspection.
SOUTH PERTH

UNDER OFFER

2   1   2   87sqm  

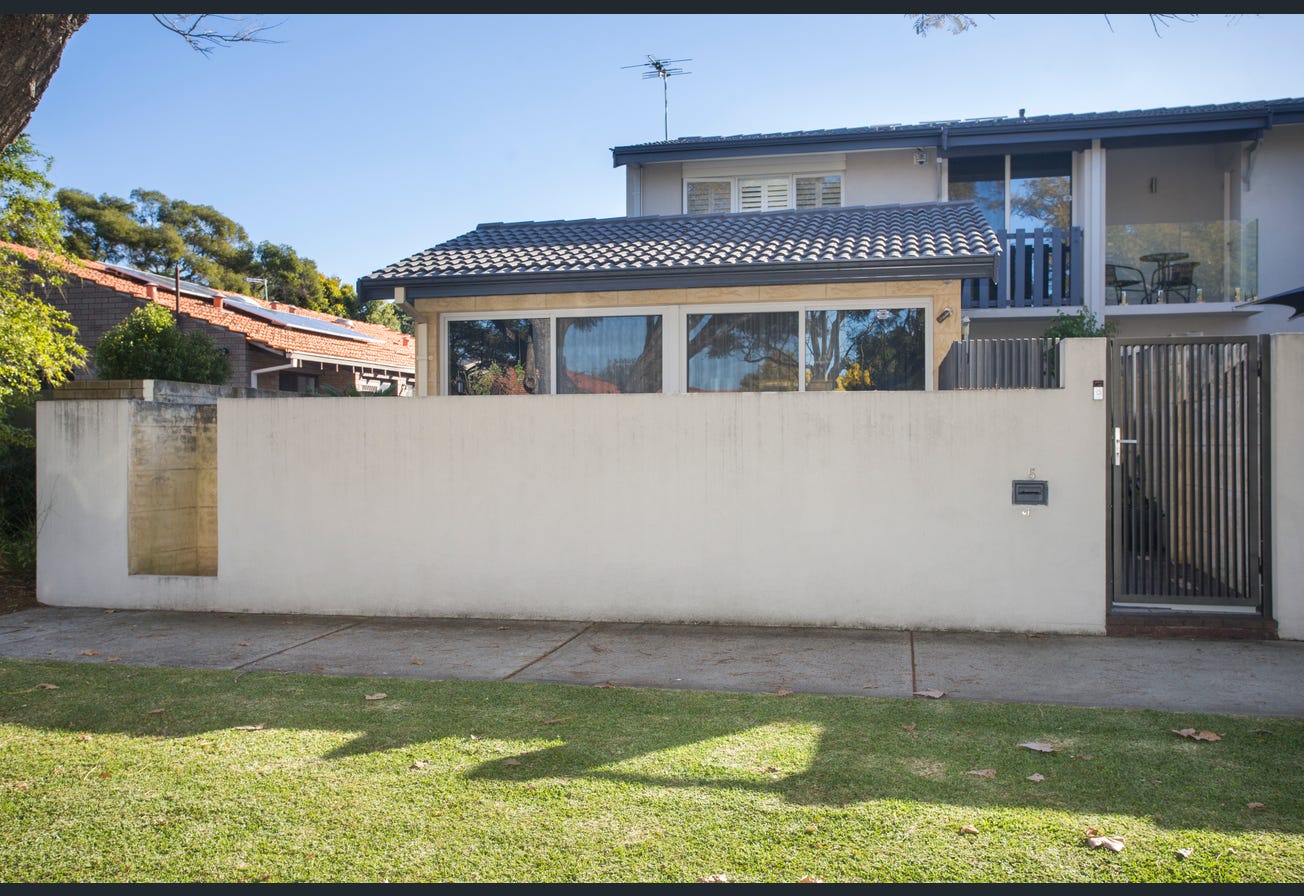
1/5 Strickland Street, SOUTH PERTH

Thoughtfully Renovated 2 bedroom Town-House near Angelo Street Cafe Strip
Charming Townhouse in a Prime Lifestyle Location

First Home Open This Weekend!

Perfectly positioned in the heart of South Perth, this beautifully presented 2-bedroom, 1-bathroom townhouse offers an exceptional opportunity to secure a stylish home in one of the area's most sought-after locations, just moments from the vibrant Angelo Street Café and Shopping Precinct.

Step inside and be immediately impressed by the stunning vaulted feature ceiling and skylight that enhance the spacious lounge room, filling the home with natural light and creating a wonderful sense of openness. The living area enjoys a picturesque outlook over tree-lined Strickland Street, providing a peaceful and welcoming atmosphere.

The designer kitchen combines style and practicality, boasting quality finishes, modern appliances, generous bench space, and an abundance of storage for effortless everyday living.

Beautiful timber flooring throughout the main living areas adds warmth and character, while the expansive decked outdoor entertaining spaces offer the perfect setting for hosting family and friends or simply unwinding in your own private sanctuary.

Property Features
• 2 generous bedrooms
• 1 well-appointed bathroom
• 2 toilets
• Vaulted feature ceiling with skylight to the lounge room
• Stunning outlook over tree-lined Strickland Street
• Designer kitchen with extensive storage and modern appliances
• Timber flooring to the main living areas
• Expansive decked outdoor entertaining areas
• Dedicated carport plus additional open parking space
• Well-maintained gardens and attractive landscaped surrounds
• Prime South Perth location close to cafés, restaurants, shopping and amenities

Lifestyle Location

Enjoy the convenience of being within walking distance of the popular Angelo Street precinct, where boutique shopping, renowned cafés and everyday conveniences are right at your doorstep. The beautiful South Perth Foreshore is also just a short stroll away, offering scenic river walks, parklands and breathtaking city views.

With public transport nearby and easy access to the Perth CBD, this location delivers the perfect balance of lifestyle, convenience and connectivity.

Agent's Comment
This charming townhouse delivers instant appeal from the moment you arrive. Light-filled interiors, quality finishes and inviting indoor-outdoor living when combined creates a home that is both comfortable and stylish. Whether you're a first-home buyer, downsizer or astute investor, this property represents an outstanding opportunity in a tightly held South Perth pocket.

Offering the perfect blend of urban convenience and relaxed living, this home truly has the wow factor. There are so many features, quality fixtures and fittings and loads of little surprises that I can't wait to show you!

Don't miss your opportunity to inspect. Contact us today to arrange your viewing or visit the First Home Open this weekend.
JARRAHDALE

From $1,399,000

4   2   2   4,000sqm  

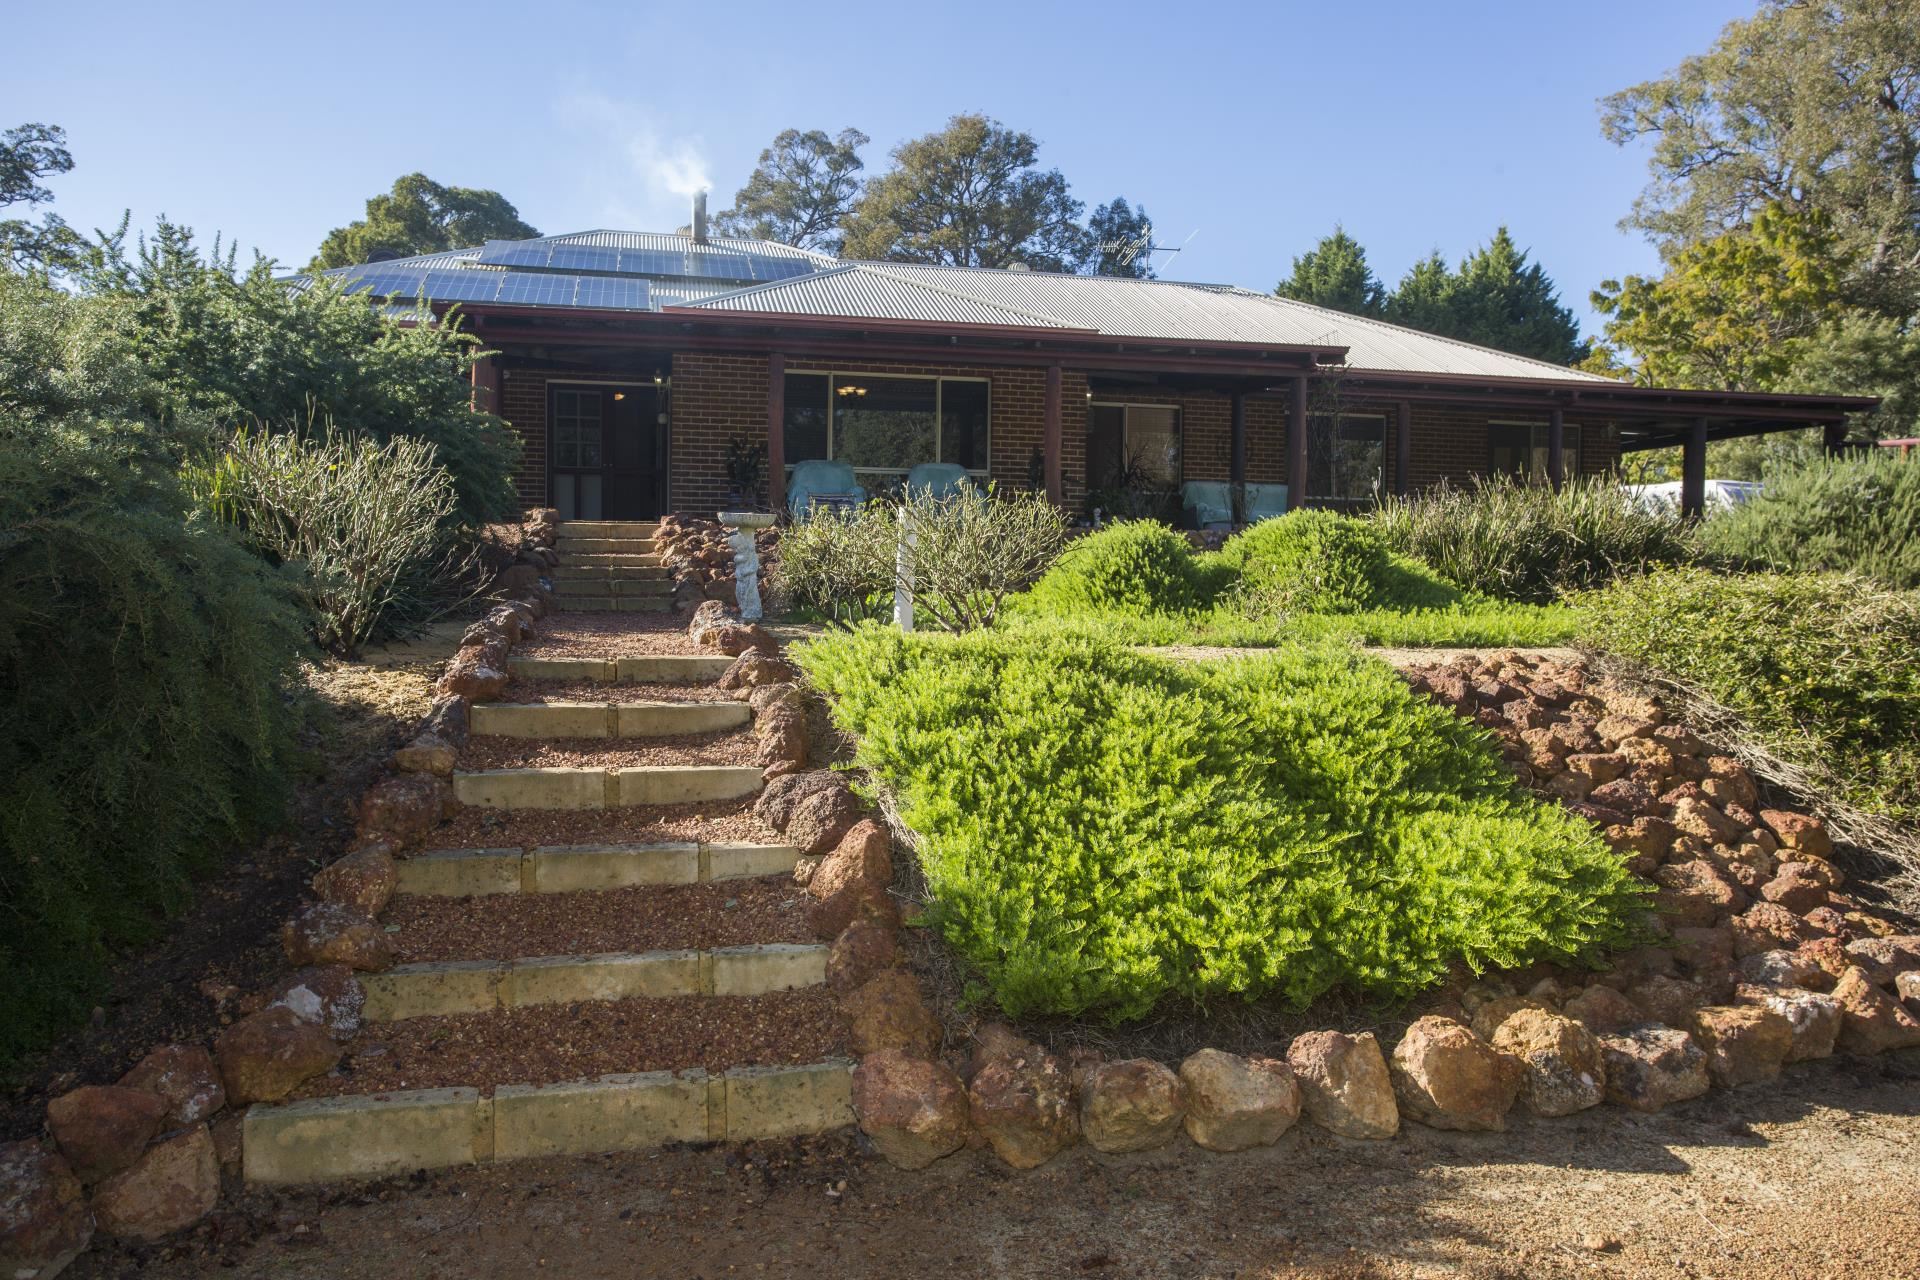
25 Chestnut Road, JARRAHDALE

Rare Opportunity in Prestigious Chestnuts Estate
If you've been searching for the perfect balance of modern family living and peaceful country lifestyle, this exceptional property in the highly sought-after Chestnuts Estate deserves your attention.

Positioned on a beautifully maintained 4,000sqm (1 acre) block and backing onto the breathtaking natural surrounds of Serpentine National Park and Gooralong State Forest, this is a home where you can truly slow down, unwind and enjoy everything that makes country living so special.

Whether it's relaxing on the wraparound verandahs as the sun sets, entertaining family and friends around the pizza oven, collecting fresh eggs from your own chook pen, or picking fruit straight from the orchard, this property offers a lifestyle many dream about but few ever experience.

Built in 2007 using quality clay brick construction, the home has been thoughtfully designed for growing families with generous proportions, multiple living areas and an abundance of natural light created by the high ceilings throughout.

The spacious open-plan kitchen with walk-in pantry, dining and family room forms the heart of the home, while the separate formal lounge and activity room provide plenty of space for everyone to enjoy.

The well-appointed kitchen features quality Miele appliances, a Fisher & Paykel dishwasher, a large island bench and excellent storage, making it equally suited to everyday family life and entertaining.

Sustainable Living Without Compromise

One of the standout features of this property is its focus on reducing everyday living costs while maintaining modern comfort.

The home features a substantial 90,000-litre rainwater storage system, complete with filtration and plumbed to the home, providing an excellent supplementary water supply and significantly reducing reliance on scheme water throughout much of the year.

Combined with the 6.63kW solar power system, Edwards solar hot water system, Jarrahdale combustion wood heater with wetback, and Fujitsu ducted reverse-cycle air conditioning, this home has been designed to deliver comfortable living throughout every season.

Your Own Backyard Paradise

Step outside and discover why acreage living is so highly sought after.

The wraparound Jarrah verandahs overlook beautifully established gardens, while the large gabled entertaining area with its built-in pizza oven provides the perfect place to host family gatherings.

The established orchard includes an impressive selection of fruit and nut trees.

There's also a chook pen, plenty of lawn for children and pets to enjoy, and excellent shedding for tools, equipment and hobbies.

Property Features

Home
Quality clay brick residence built in 2007
Four spacious bedrooms
Two bathrooms
Approximately 240sqm of internal living
High ceilings throughout
Open-plan kitchen, dining and family area
Separate formal lounge with French doors
Activity room
Walk-in linen cupboard
Fujitsu ducted reverse-cycle air conditioning
Jarrahdale combustion wood heater with wetback
Edwards solar hot water system

Kitchen
Large island bench
Miele electric oven
Miele ceramic cooktop
Miele rangehood
Fisher & Paykel dishwasher
Excellent cupboard and bench space

Outdoors
4,000sqm fully fenced block
Home positioned well back from the road
Wraparound Jarrah verandahs
Gabled entertaining patio
Built-in pizza oven
Mature fruit and nut orchard
Chook pen
Workshop & Storage
6m x 6m workshop with concrete floor
Additional storage shed
Dedicated woodshed

Energy, Water & Security
90,000L rainwater storage with filtration
6.63kW solar power system
Edwards solar hot water
Security camera system
Approved septic system with leach drains
Scheme water connected
A Lifestyle Location

Chestnuts Estate has earned a reputation as one of Jarrahdale's most tightly held and desirable lifestyle locations.

Enjoy direct access to some of Western Australia's most beautiful natural attractions, including Kitty's Gorge Walk Trail, Serpentine National Park, and the renowned Millbrook Winery, all just minutes from your doorstep.

The historic township of Jarrahdale is nearby, while Byford is approximately 15 minutes away, Rockingham's beaches around 30 minutes, and Perth CBD approximately 45 minutes by car.

A Transperth Route 253 bus stop is conveniently located opposite the property, providing weekday public transport to Armadale Station via Byford, Cardup, Mundijong and Whitby.

A Rare Opportunity

Properties within Chestnuts Estate are tightly held for good reason.

Offering the perfect combination of quality construction, sustainable living, modern comforts and an unbeatable lifestyle surrounded by nature, 25 Chestnut Road is much more than a home—it's a place where your family can truly enjoy the best of country living without sacrificing convenience.

For more photos and videos, visit our Facebook page and website.
DARLING DOWNS

UNDER OFFER

4   1      16,220sqm  

14 Delta Court, DARLING DOWNS

Equestrian Lifestyle with Direct Access to the Darling Downs Horse Reserve
Owning a horse property is about waking up, saddling your horse, and riding straight from your own backyard into one of Perth's premier equestrian reserves.

Positioned in one of the area's most sought-after equestrian pockets, this established lifestyle property offers something incredibly hard to find-direct rear gate access via the bridle trail to the Darling Downs 70-acre Horse Exercise Reserve. No float. No loading up. Just saddle up and ride.

Built in 1980, the comfortable four-bedroom home offers a practical floor plan with three bedrooms featuring built-in robes, a theatre room, separate lounge/family room and dining area.

While the home retains some of its original charm, it provides the perfect foundation to move straight in. Outside is where this property truly comes alive.

A large entertaining patio overlooks the below-ground swimming pool and horse paddocks, creating the perfect place to relax while watching your horses at home.

The property also features:
• Direct rear access via the bridle trail to the Darling Downs 70-acre Horse Exercise Reserve
• Four-bedroom home (three with built-in robes)
• Theatre room plus separate lounge family living
• Large entertaining patio overlooking the pool and paddocks
• Below-ground swimming pool
• Large shed
• Horse paddocks
• Electric entry gate
• Bore with full reticulation
• Solar power system

Whether you're looking for your very first horse property, a manageable acreage for your horses, or simply an affordable way to enter the highly sought-after Darling Downs lifestyle, this property offers exceptional value in one of Perth's most recognised equestrian communities.

Come and discover why so many horse lovers call Darling Downs home.

See our Facebook page for more photos and videos.
WARNBRO

UNDER OFFER

4   2   5   618sqm  

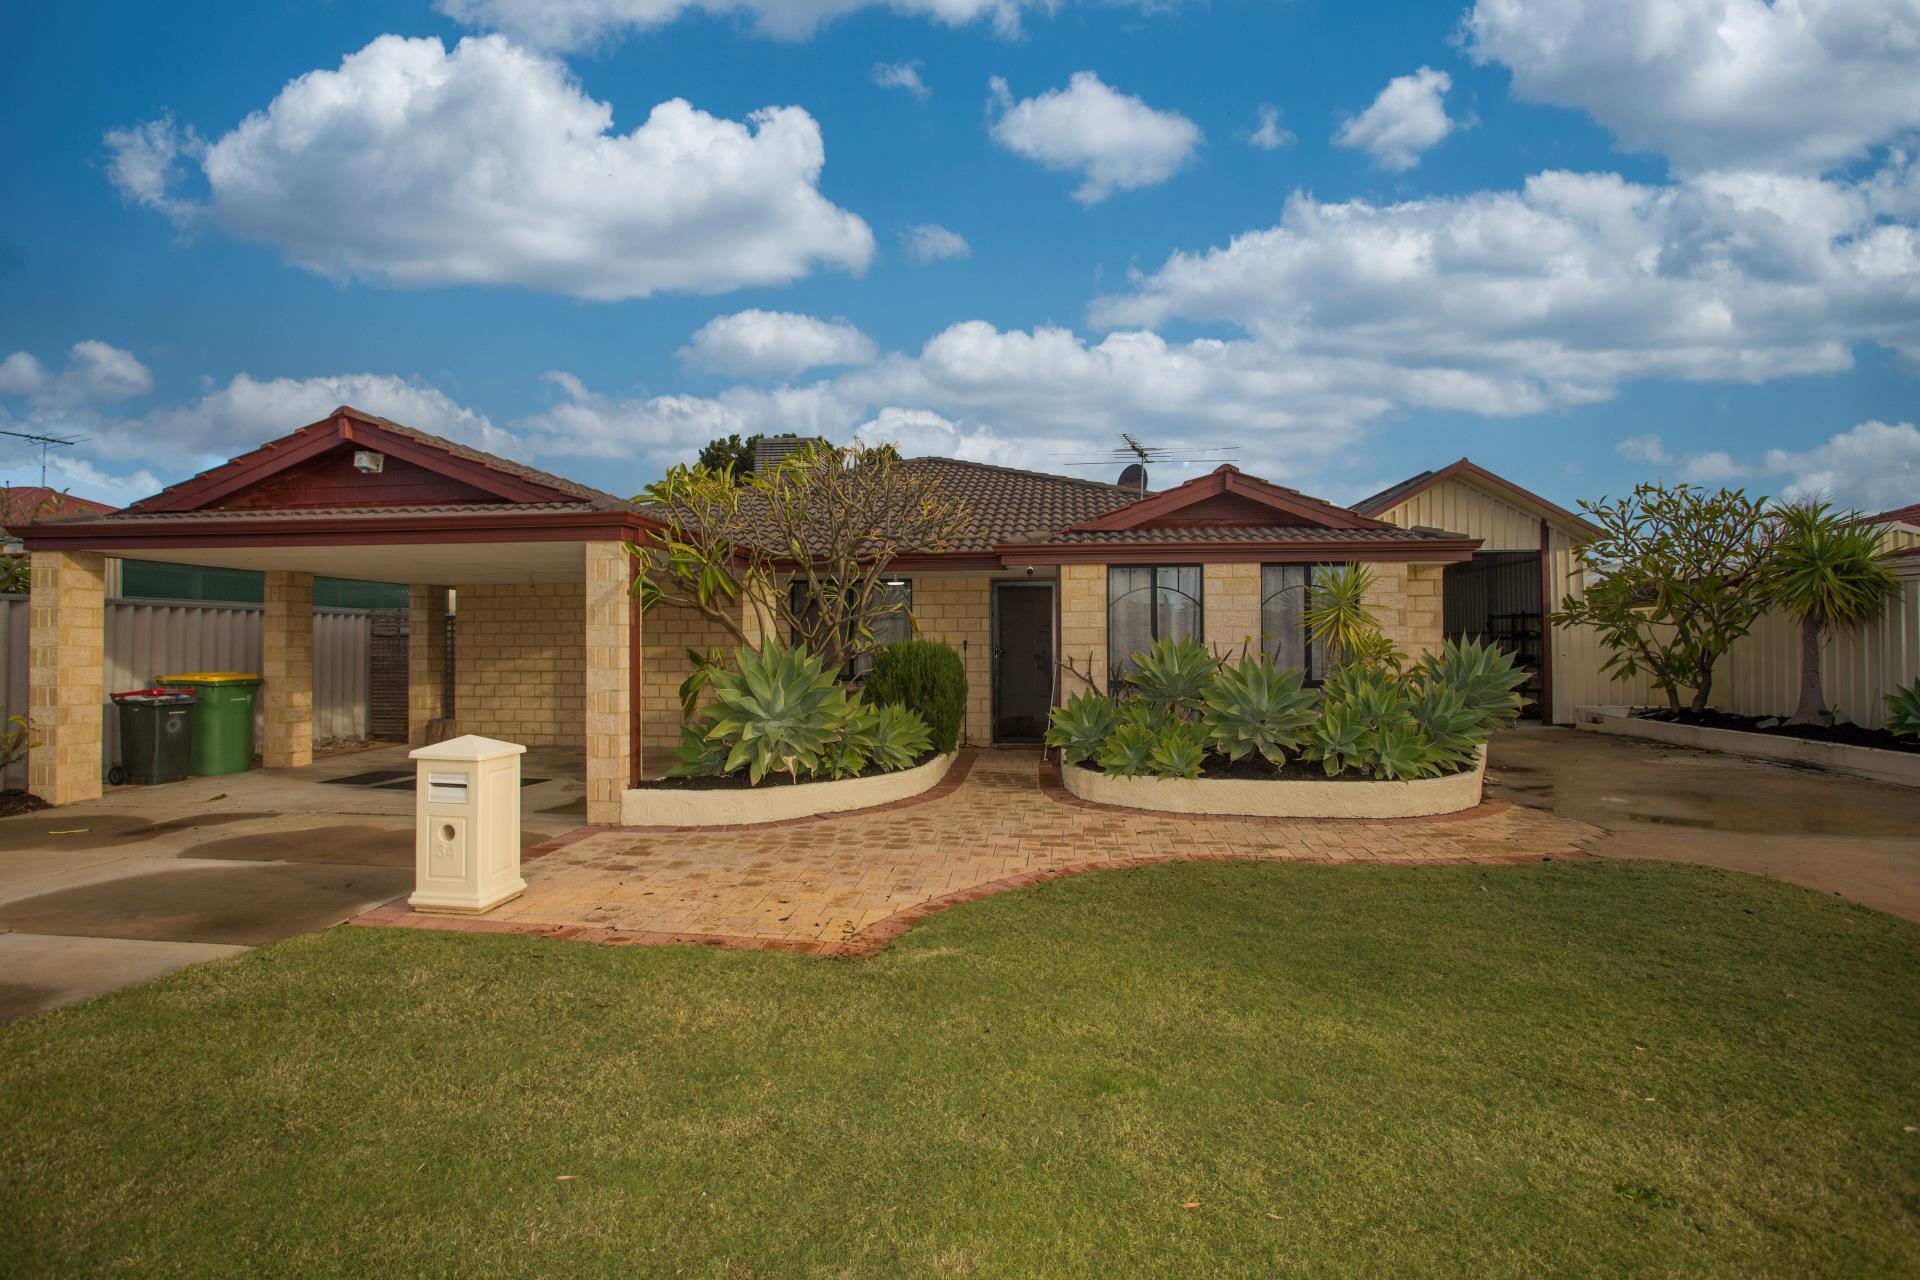
34 Menora Loop, WARNBRO

The Family Home That Has Already Had the Expensive Upgrades Done
If you've been searching for a home where all the hard work has already been completed, then 34 Menora Loop deserves to be at the top of your inspection list.

Positioned on a generous 618sqm block, this beautifully presented four-bedroom, two-bathroom home has recently undergone an extensive refresh, allowing its next owners to simply move in and enjoy.

Freshly painted throughout with new flooring and numerous improvements already completed, the home offers a modern feel while retaining the generous proportions that make homes of this era so popular.

The open-plan kitchen, dining and family area forms the heart of the home, while separate living spaces provide flexibility for growing families, entertaining guests or simply relaxing at the end of the day.

A Home Designed for Modern Living

One of the standout features is the significant investment the current owners have made in the home's energy efficiency.

A large solar system, battery storage and an electric vehicle charger have all recently been installed, helping to dramatically reduce running costs while future-proofing the home for years to come.

Even better, many of the extras are staying.

Included in the sale are:
Refrigerator
Washing machine
Dishwasher
Security camera system
EV charger
Solar battery system

Simply move in without the added expense.

A Dream Setup for Car Enthusiasts, Tradies & Boat Owners

Properties offering this level of secure vehicle storage are becoming increasingly difficult to find.

At the front you'll find a double carport, while down the side of the property is an impressive extended secure shed/workshop capable of accommodating multiple additional vehicles.

Whether you own:
Classic cars
Project cars
A boat
Caravan
Work ute
Trailer
Jet skis

...this property gives you the flexibility to keep them secure behind gates while still leaving plenty of parking for family and visitors.

It is an exceptionally versatile setup that will appeal to tradespeople, hobbyists and anyone needing more than the standard suburban garage.

Outdoor Living

The large backyard provides plenty of room for children and pets to enjoy, while the covered outdoor entertaining area is perfect for weekend BBQs and family gatherings.

Features You'll Love
618sqm block
Freshly painted throughout
New flooring
Four generous bedrooms
Two bathrooms
Multiple living areas
Large solar power system
Battery storage system
EV charger
Gas cooking
Air conditioning
Dishwasher included
Refrigerator included
Washing machine included
Security camera system included
Double carport
Huge secure side access with extended shed/workshop
Plenty of additional off-street parking Fantastic location close to schools, shops, parks and Warnbro's beautiful beaches
GOSNELLS

SOLD

5   2   2   950sqm  

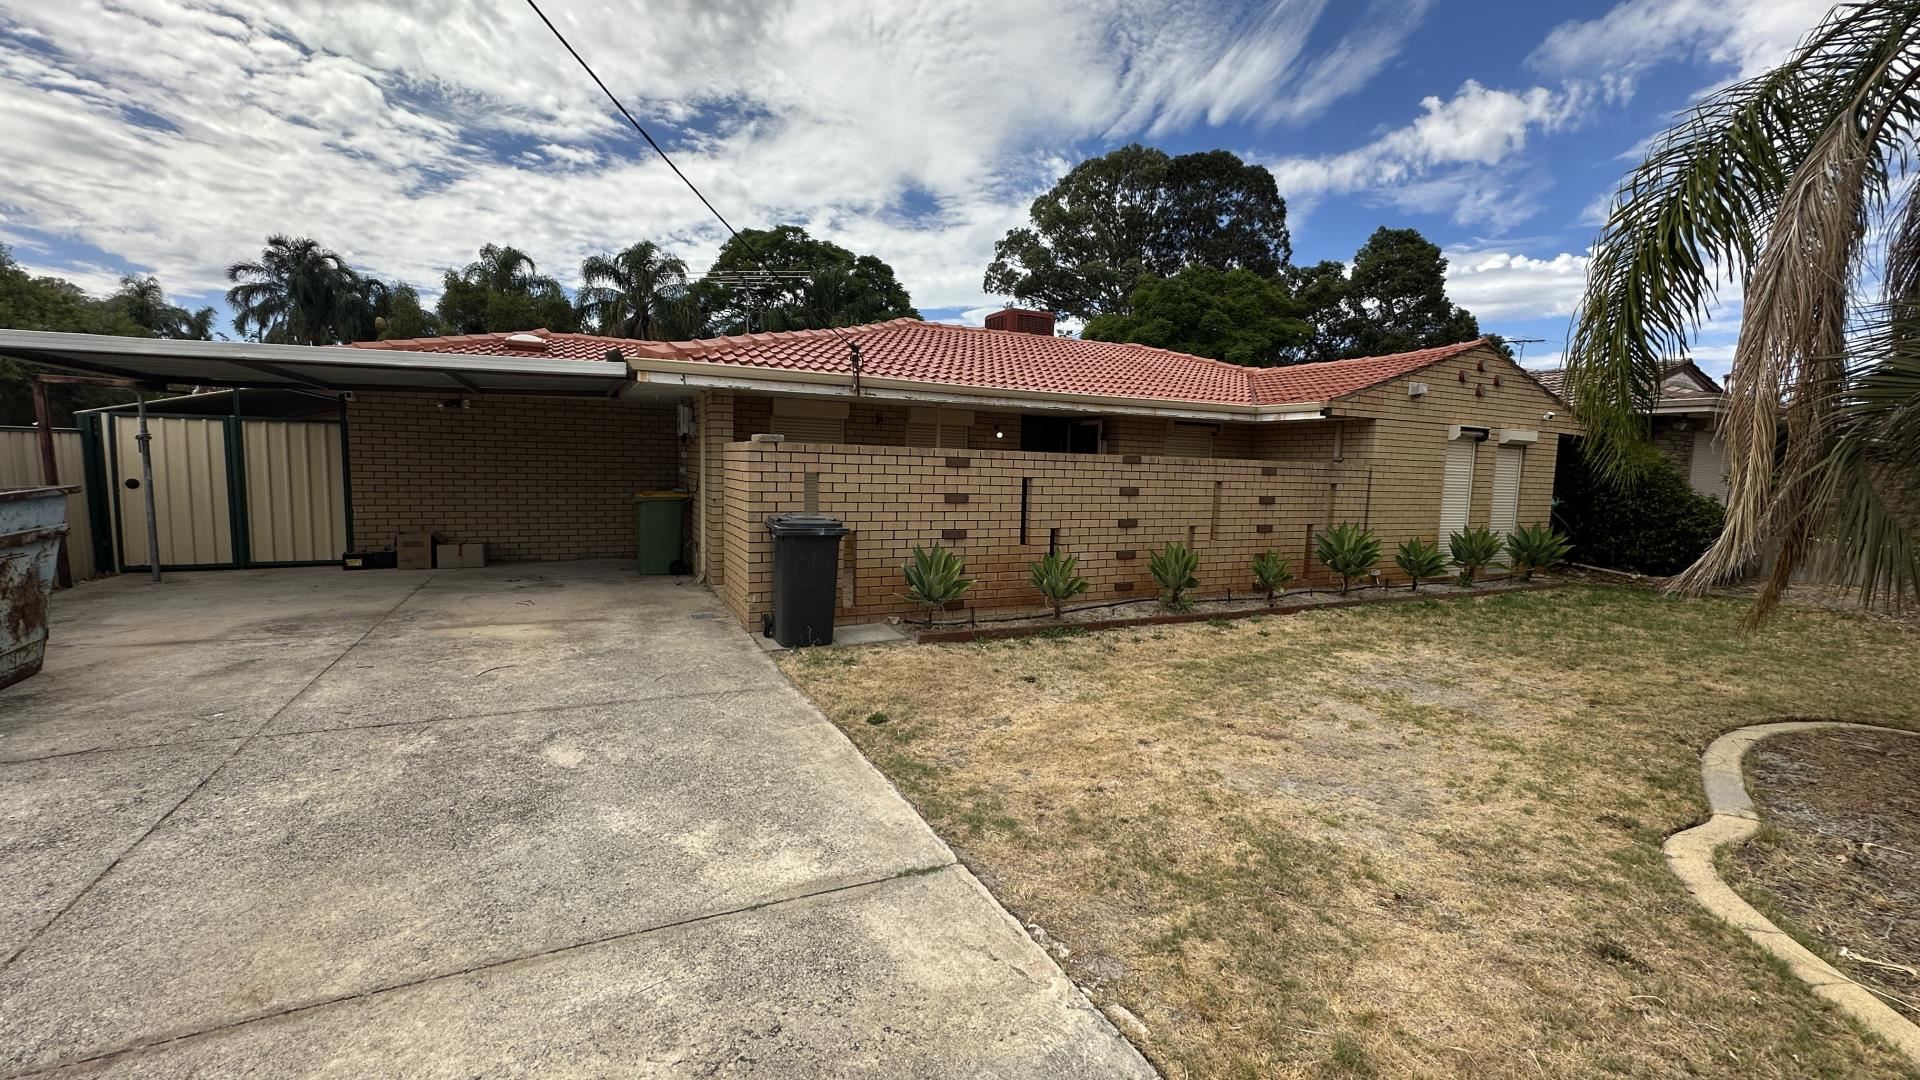
66 Crandon Street, GOSNELLS

PRIME 950SQM DEVELOPMENT OPPORTUNITY - RENOVATE OR REBUILD
Looking for an opportunity to secure a substantial 950sqm block with exciting future potential.

Positioned in a convenient and well-established location, this property offers a wide frontage and potential subdivision (STCA), making it an ideal prospect for developers, investors, or buyers looking to unlock value.

The existing home is a 5-bedroom, 2-bathroom residence with approximately 160sqm of internal living space.

While the home is functional in its current form, it presents a clear opportunity for those with vision - whether that's a renovation project or a complete redevelopment to maximise the block's potential.

Key Features:
Generous 950sqm block
Potential for subdivision (subject to approvals)
5 bedrooms, 2 bathrooms
Approx. 160sqm of living
Excellent access to local amenities, schools, and transport
This is not your typical move-in-ready home - but for the right buyer, it represents a chance to create something truly worthwhile.
Renovate, rebuild, or redevelop - the choice is yours.

Opportunities like this are becoming increasingly rare, especially on blocks of this size.

For further information or to arrange an inspection, contact Matt from Oakford Realty.
OAKFORD

UNDER OFFER

5   2   4   20,053sqm  

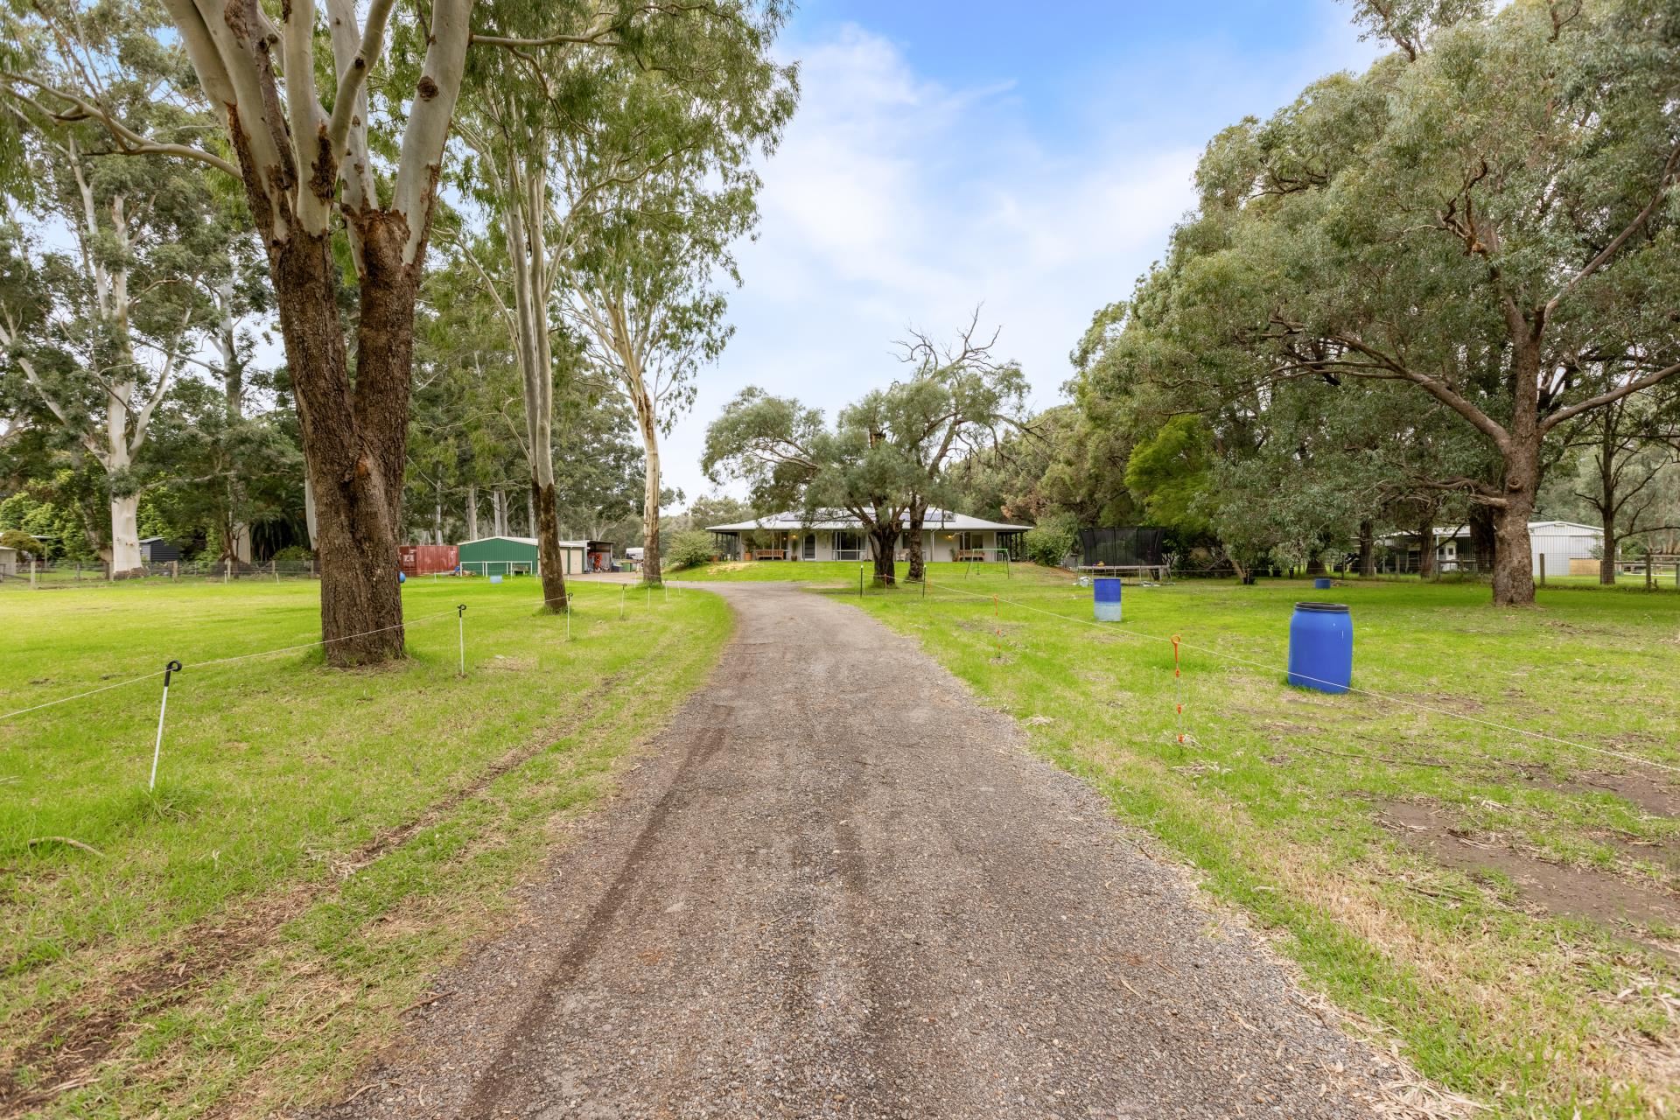
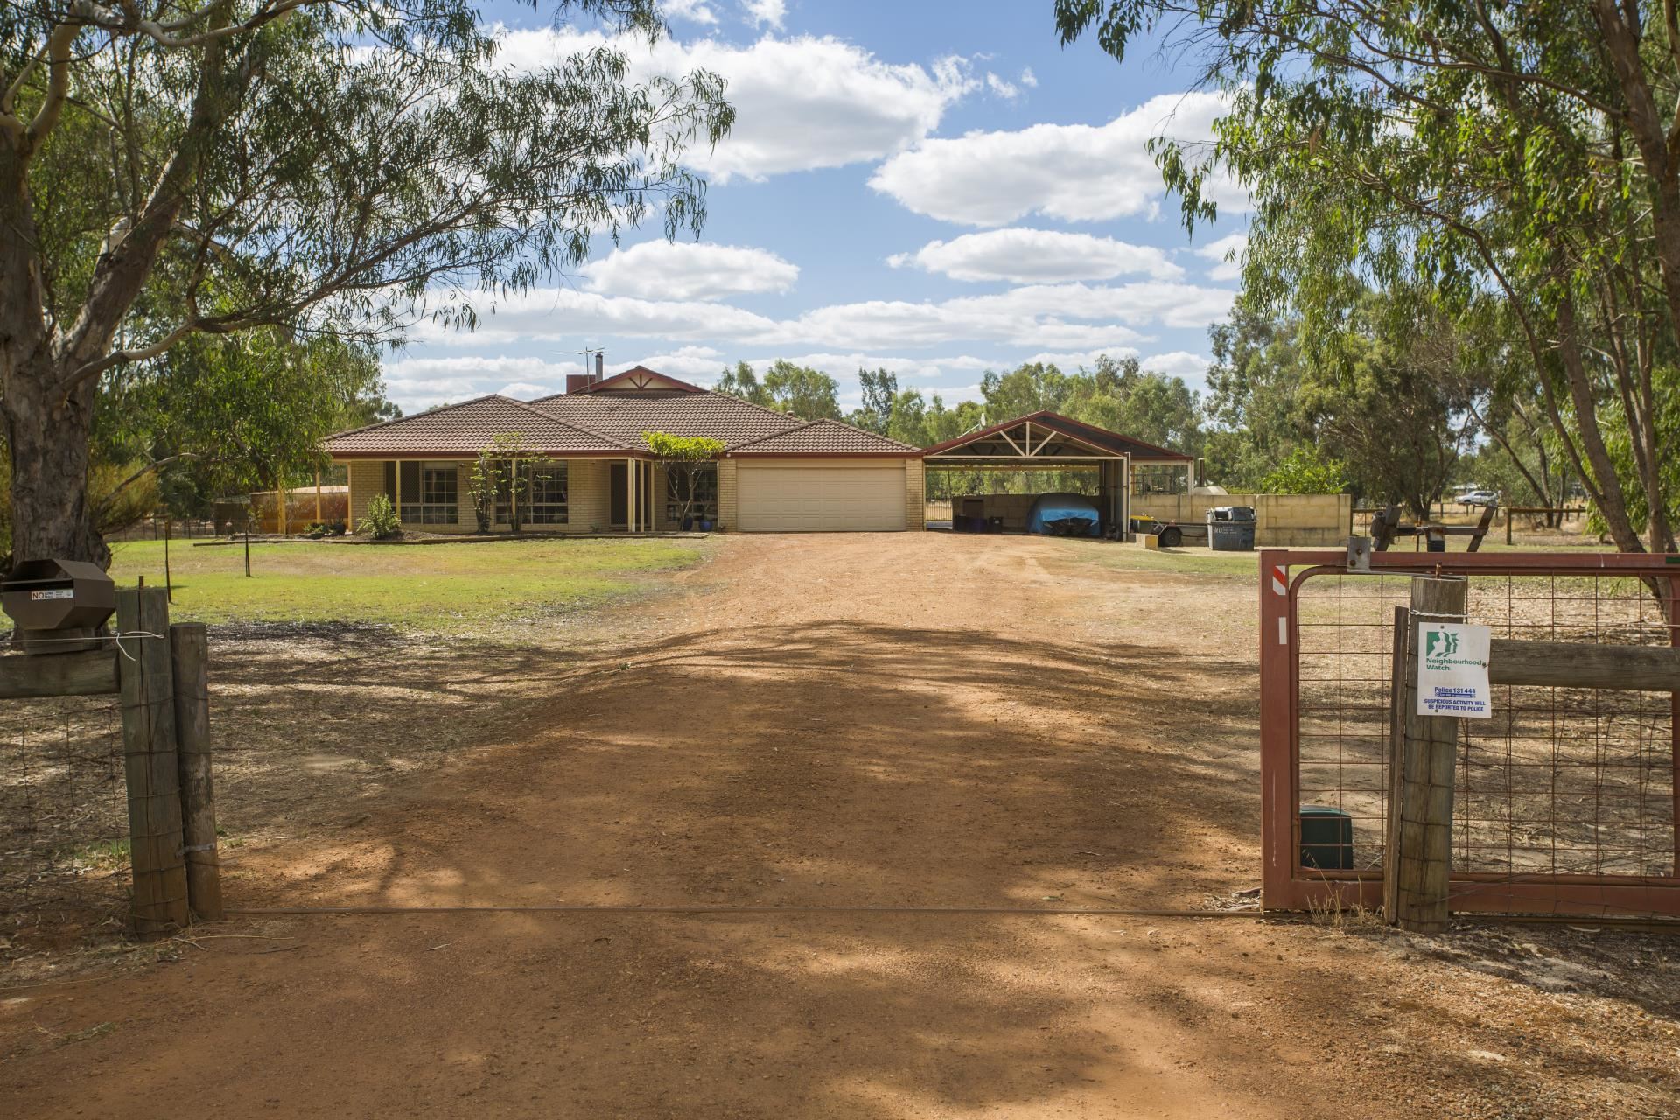
160 Cunningham Drive, OAKFORD

ACREAGE LIVING WITH WATER, SPACE AND ENDLESS POTENTIAL

A rare opportunity to secure a 5-acre lifestyle property offering space, privacy and incredible flexibility just minutes from everyday amenities.

Set on a generous 20,053sqm block, this property is perfectly suited for families seeking room to move, hobby farmers, horse lovers, or buyers wanting space for vehicles, equipment or future improvements.

The land itself is a standout feature, cleverly divided between open lawn and paddock, making it ideal for those wanting to keep animals or simply enjoy wide open space. A large dam or lake stocked with silver perch and yabbies adds both character and practicality to the property, creating a peaceful setting rarely found this close to the city.

The home offers a spacious and practical layout with 5 bedrooms or optional 4 bedrooms plus a study and 2 bathrooms, providing plenty of room for growing families.

Inside you will find multiple living areas, including two large family living spaces and a separate games room, allowing everyone their own space to relax or entertain.

Step outside and you will discover one of the property's standout features - a massive patio approximately 10m x 14m, creating an enormous outdoor entertaining area perfect for gatherings, celebrations or simply enjoying the rural surroundings.

The home itself is solid and comfortable, and presents an excellent opportunity for buyers who may wish to renovate or modernise over time while enjoying the lifestyle immediately.

Property features:
5 acres (20,053sqm) of usable land
Block divided between lawn and paddock
Large dam or lake with silver perch and yabbies
5 bedrooms or 4 bedrooms plus study optional
2 bathrooms including ensuite
Two large living areas plus separate games room
Huge 10m x 14m patio entertaining area
Slow combustion fireplace
Built-in robes to bedrooms
Evaporative cooling
Solar panels and water tank
Workshop and additional parking space
Fully fenced property

Located in the sought-after Oakford lifestyle corridor, this property offers the rare combination of rural living with convenience while still being within easy reach of schools, shops and major transport routes.

Properties with this much space, water and potential are becoming increasingly hard to find.
PIARA WATERS

from $900,000

4   2   1   187sqm  

8 Silvergum Way, PIARA WATERS

Modern, Low-Maintenance Living
A stylish and modern two-storey home designed for comfortable living with minimal upkeep, perfectly suited to busy families, professionals, or savvy investors.

Built in 2020, this well-designed home offers 4 spacious bedrooms, 2 bathrooms and three toilets, giving everyone plenty of room and convenience. All bedrooms feature built-in robes, while the master suite includes its own private ensuite.

Downstairs, the open-plan living and dining area is finished with easy-care tiling, creating a bright and practical space that flows seamlessly into the heart of the home - a contemporary kitchen fitted with 900mm stainless steel appliances, ample storage and plenty of bench space for entertaining. Step outside to your private alfresco area, ideal for weekend BBQs or relaxed evenings with friends and family. Comfort is covered year-round with reverse cycle air conditioning throughout, while the low-maintenance 187sqm block means you can spend more time enjoying the home and less time maintaining it.

The location is equally impressive. Silvergum Way enjoys parklands at both ends of the street, creating a peaceful setting while still being close to local schools, shops, and everyday amenities.

Property Features
• Built in 2020
• 4 spacious bedrooms with built-in robes
• 2 bathrooms + 3 toilets (2 upstairs, 1 downstairs)
• Open-plan living with tiled main living areas
• Modern kitchen with 900mm stainless steel appliances
• Reverse cycle air conditioning
• Private alfresco entertaining area
• Secure remote garage

• Low-maintenance 187sqm block • Park and reserve at both ends of the street

Move-in ready and beautifully presented, this home offers the perfect blend of modern design, practicality and lifestyle.

Homes like this in Piara Waters are always in demand - don't miss your chance to secure it.

For more photos and videos go to our Facebook page.
BRABHAM

From $1 million

5   2   2   465sqm  

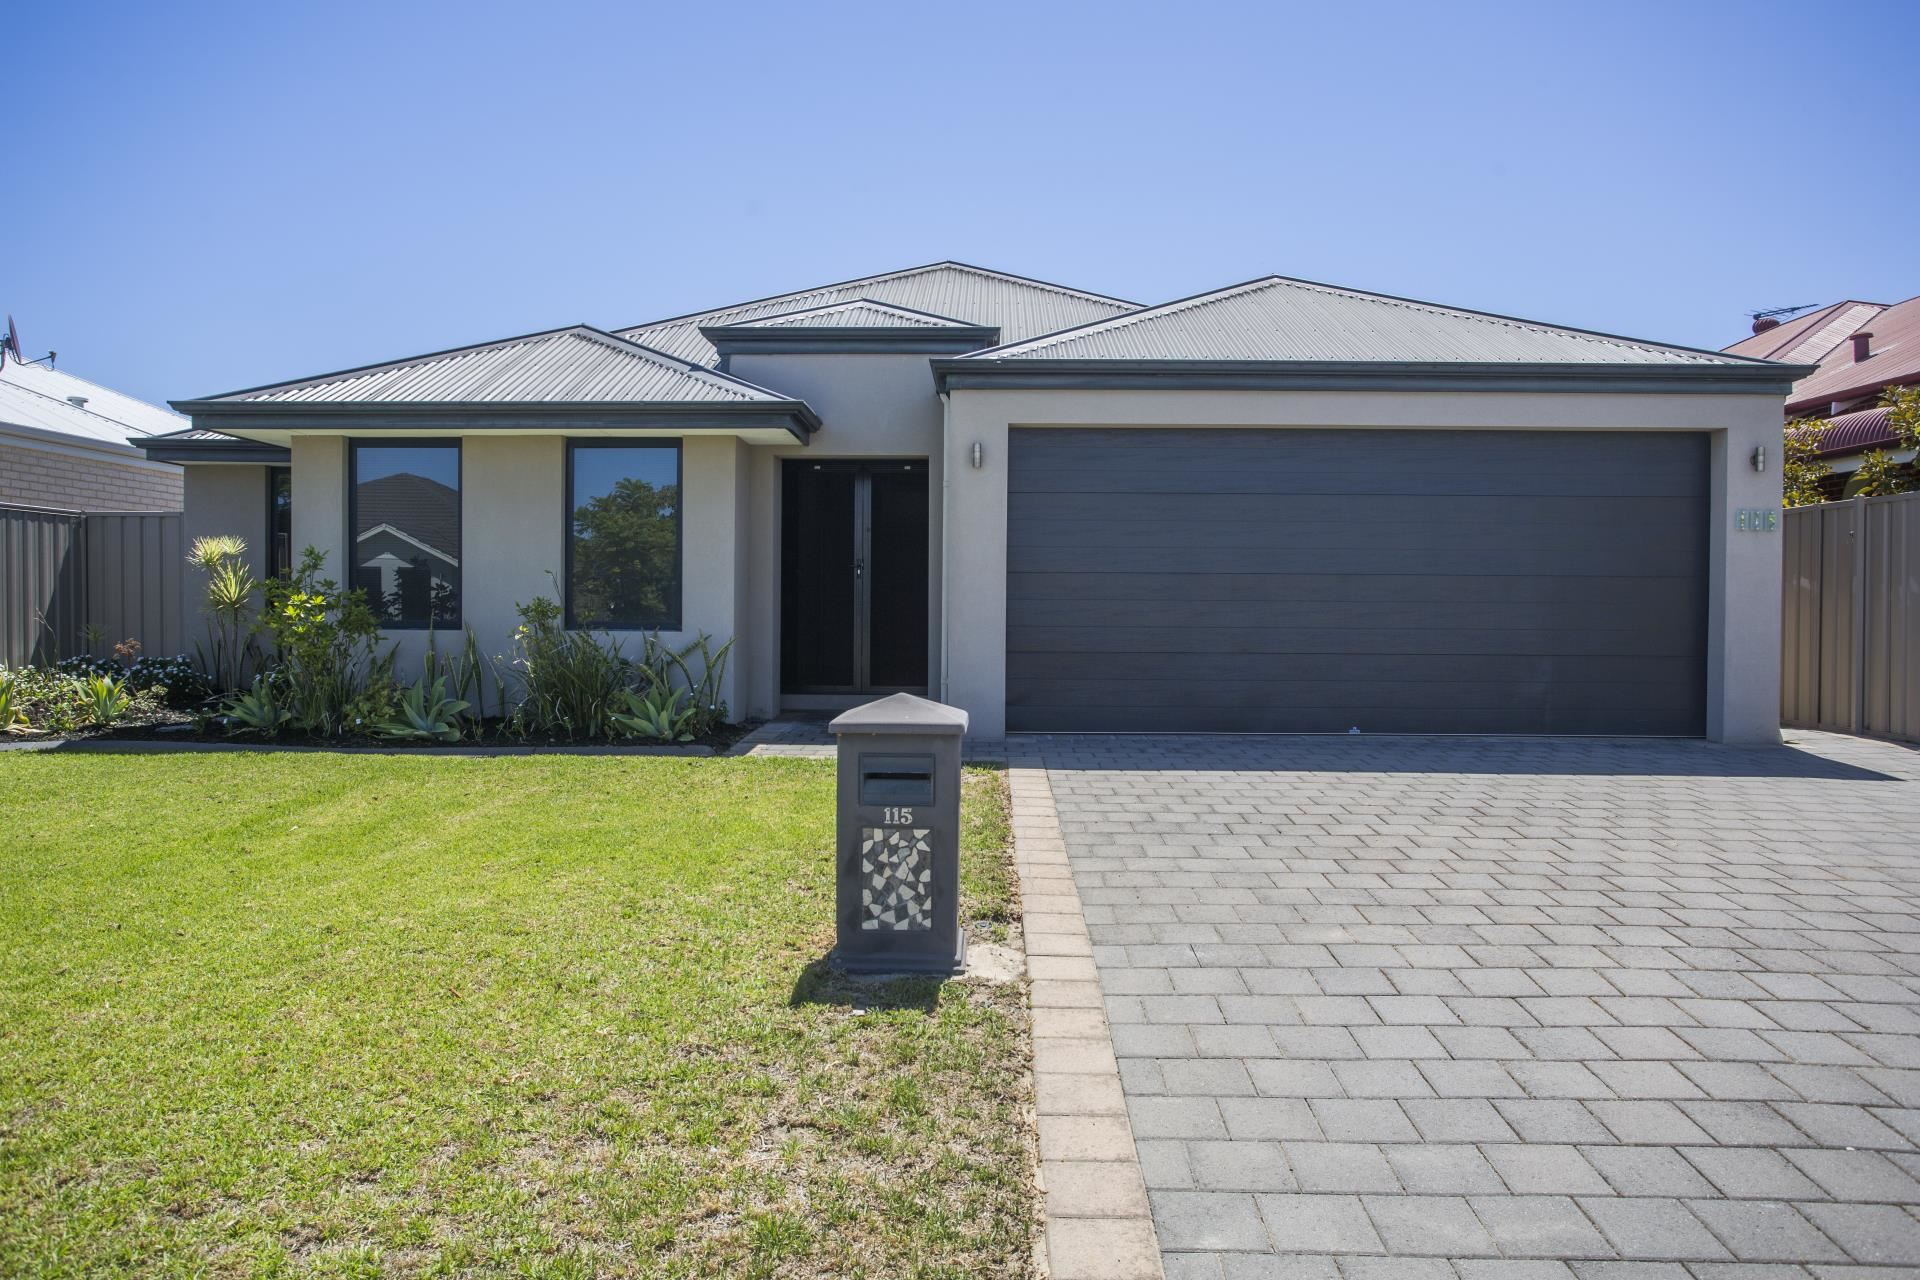
115 Pannage Way, BRABHAM

Finally, A proper 5 bedroom home in the heart of Brabham
115 Pannage Way, Brabham - a stunning family home that perfectly blends modern living with comfort and style. This spacious residence, constructed in 2012, offers an impressive 196 sqm of living space on a generous 465 sqm block, making it an ideal choice for families seeking room to grow.

Double entrance doors opens out onto a large expansive entrance hallway with shoppers' entry from the double secure garage.

This beautiful house features five well-appointed bedrooms, including a master suite with an ensuite bathroom (separate toilet) plus his and hers walk-in wardrobes.

The open-plan living area is designed for both relaxation and entertaining, with ample natural light and a seamless flow to the outdoor entertaining space / alfresco area, complete with ceiling fan.

Plus, there is a spacious Home Theatre too. With double doors to provide peace and quiet while watching your favourite flick or gaming to your hearts content.

The modern kitchen is equipped with quality appliances and plenty of storage, perfect for the home chef. Wide fridge recess with plumbing is ready for your ice and water plumbed fridge. 900mm appliances, microwave recess, dishwasher space plus walk in pantry.

The laundry, with very large walk in storage cupboard, is conveniently located straight off the kitchen. Great multitasking zone!

Enjoy year-round comfort with ducted reverse cycle air conditioning throughout the home.

Built-in robes to all bedrooms provide additional storage, while the 5th bedroom could be a dedicated study as it is conveniently located at the front of the home near the front door.

Step outside to discover a fully fenced backyard, ideal for children and pets to play safely.

The property also features secure parking with a remote garage, ensuring peace of mind. Plenty of off-street parking with an oversized paved driveway. Side gate for rear access also.

Located in a friendly neighborhood, this home is close to local parks, schools, and amenities, making it a convenient choice for families.

Don't miss this opportunity to own a beautiful home in Brabham. With a price guide starting from $1 million, 115 Pannage Way is ready to welcome its new owners. See you at the home open.
PIARA WATERS

Price Guide $1.25m

4   2   3   532sqm  

55 Pipeline Boulevard, PIARA WATERS

Stunning Family Home Opposite the Park - Piara Waters

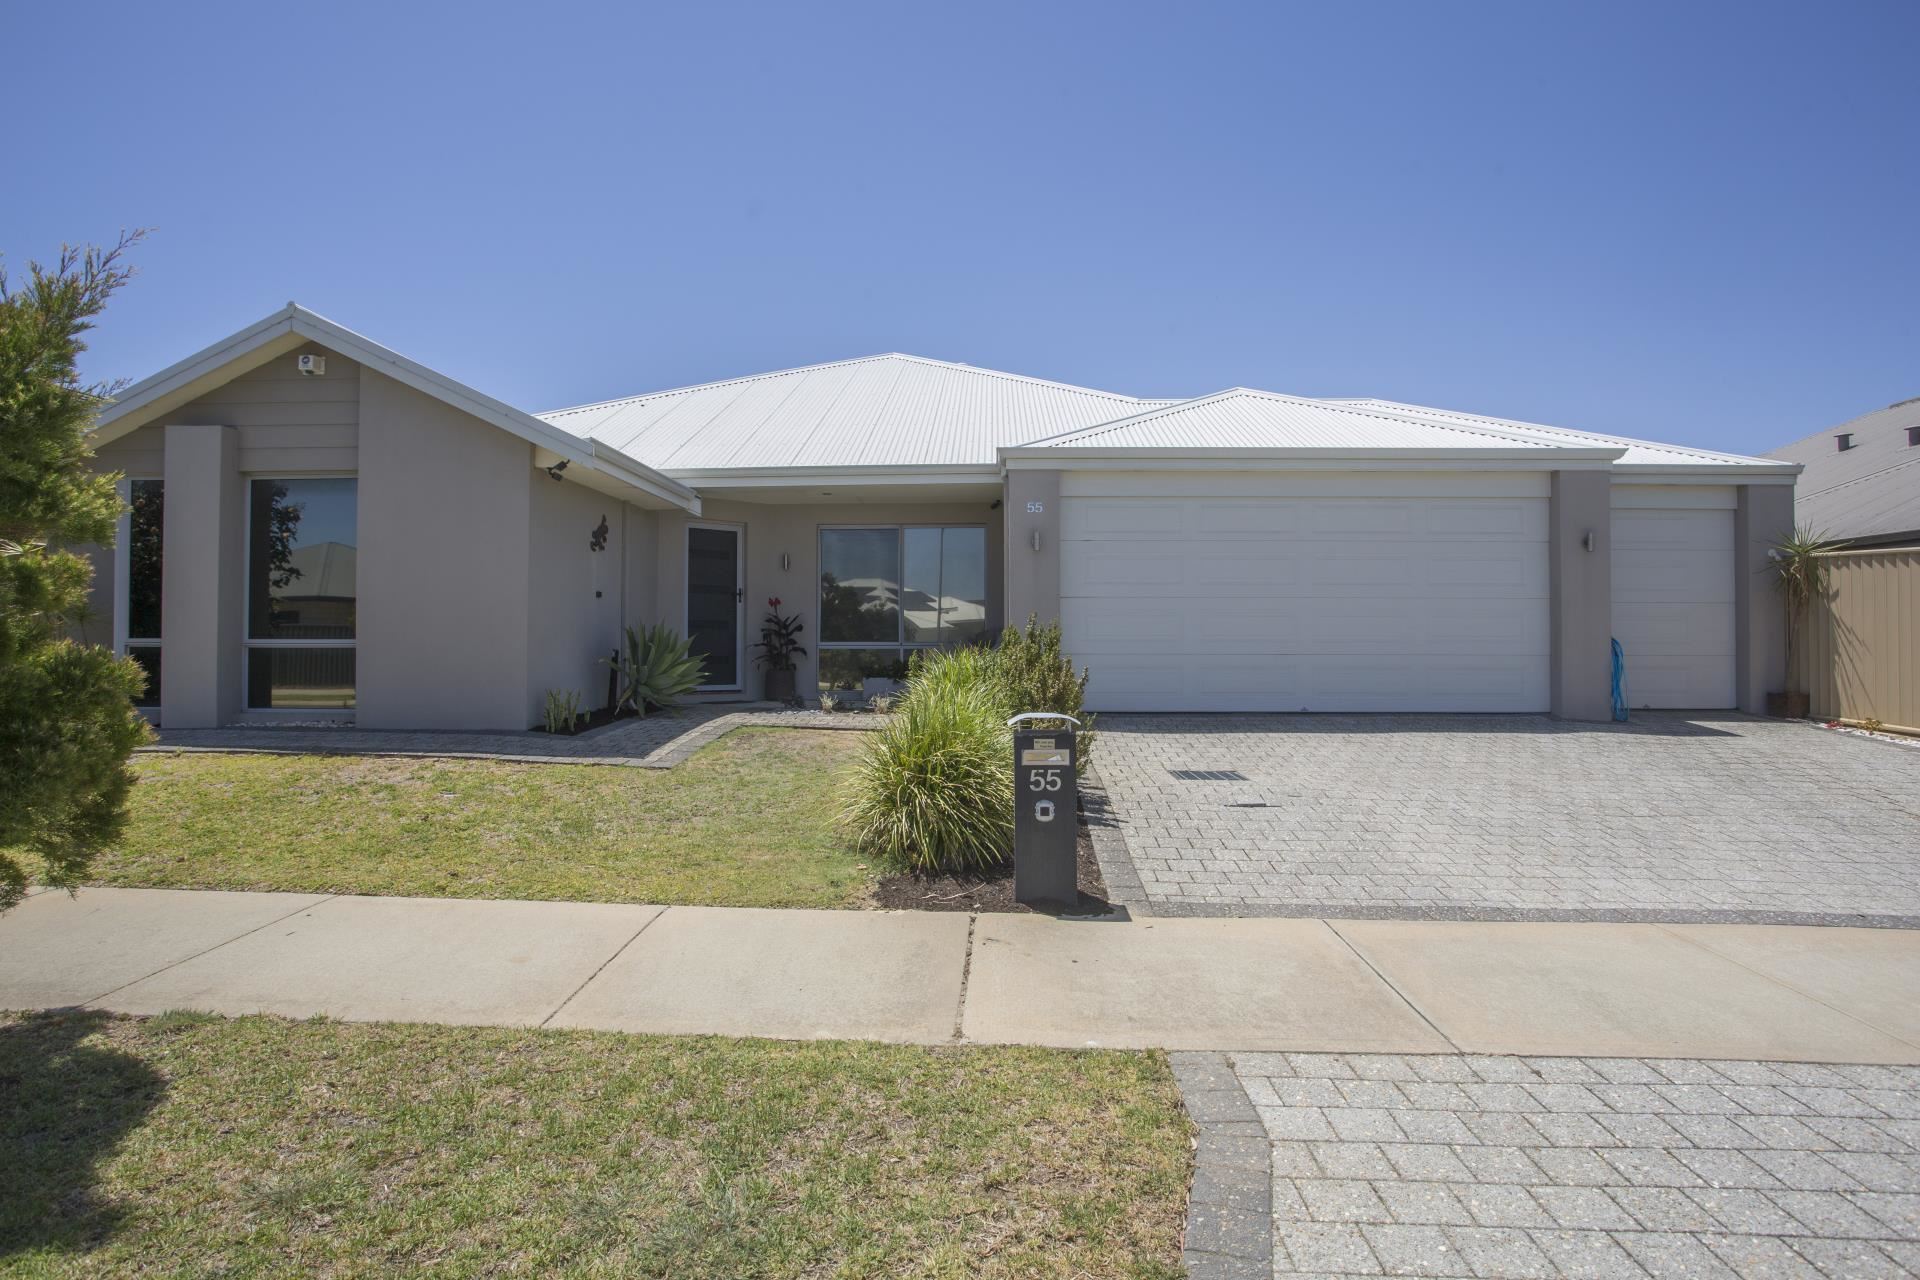
Positioned opposite a beautiful park in one of Piara Waters' most sought-after pockets, this well-designed family home offers space, flexibility and lifestyle in a suburb that continues to attract huge buyer demand.

Set on a generous block and immaculately presented, the home features multiple living zones, excellent separation for families, and a layout that simply works.

Accommodation includes four bedrooms, a dedicated study, a kids' activity area, a separate theatre room, and open-plan family and dining flowing out to the alfresco.

The garage setup is a standout. There is a double garage for everyday vehicles plus a second smaller garage ideal for a jet ski, motorbikes, tools or extra storage. It's not a full triple garage, but it is far more useful than a standard double.

The kitchen sits at the heart of the home and offers plenty of bench space, storage and a practical layout that connects easily with the main living areas and outdoor entertaining.

Outdoors, the alfresco creates a great space for entertaining while the backyard remains perfect for kids, pets and relaxed family living. Being directly opposite the park gives you open outlook, no front neighbours, and a fantastic lifestyle benefit for families.

Property features include:
Four well-sized bedrooms
Two bathrooms including ensuite to master
Study/home office
Separate theatre room
Kids' activity area or second lounge
Open-plan family and dining
Alfresco entertaining area
Double garage plus second smaller garage for jet ski/storage
Opposite parkland
Beautifully presented throughout
Great family-friendly design

Located close to quality schools, shops, transport and all the lifestyle amenities Piara Waters is known for, this is a home that will appeal strongly to families who want space now and long-term value into the future.

Homes of this quality, in this location, do not last long.

To make your offer, contact:
Matthew Scofield - Oakford Realty
0412 700 008