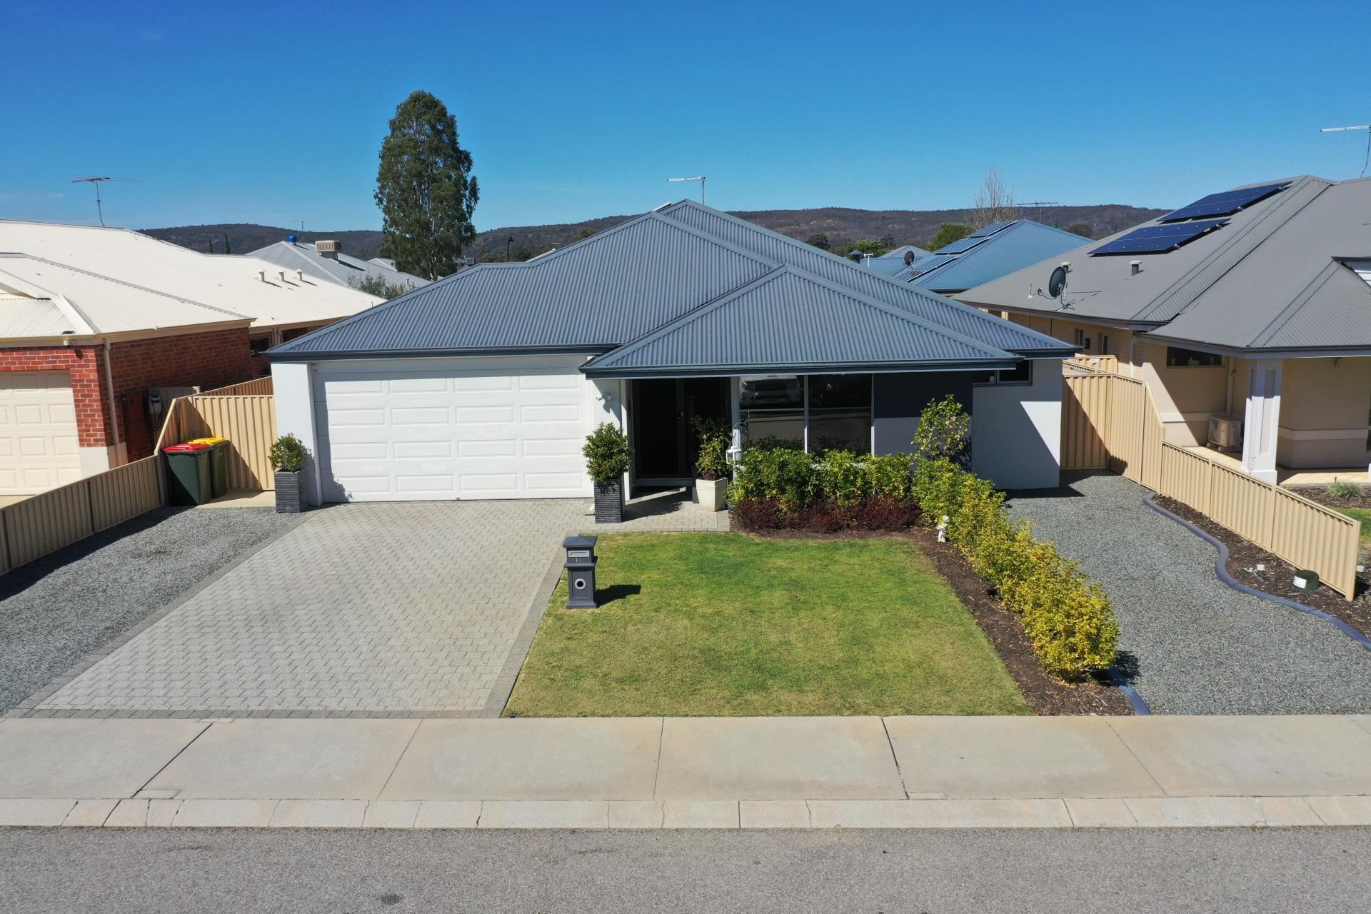
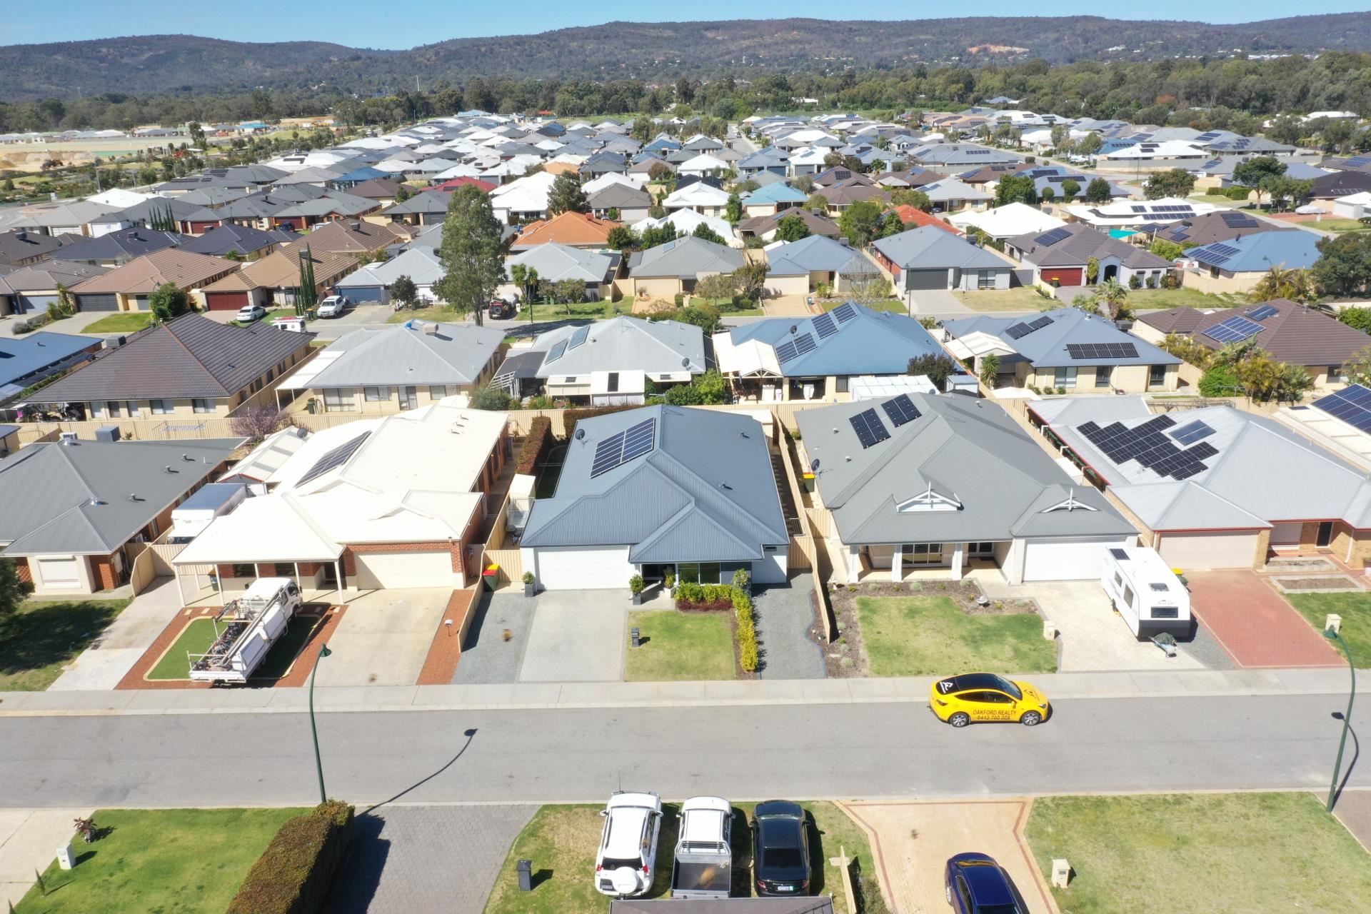
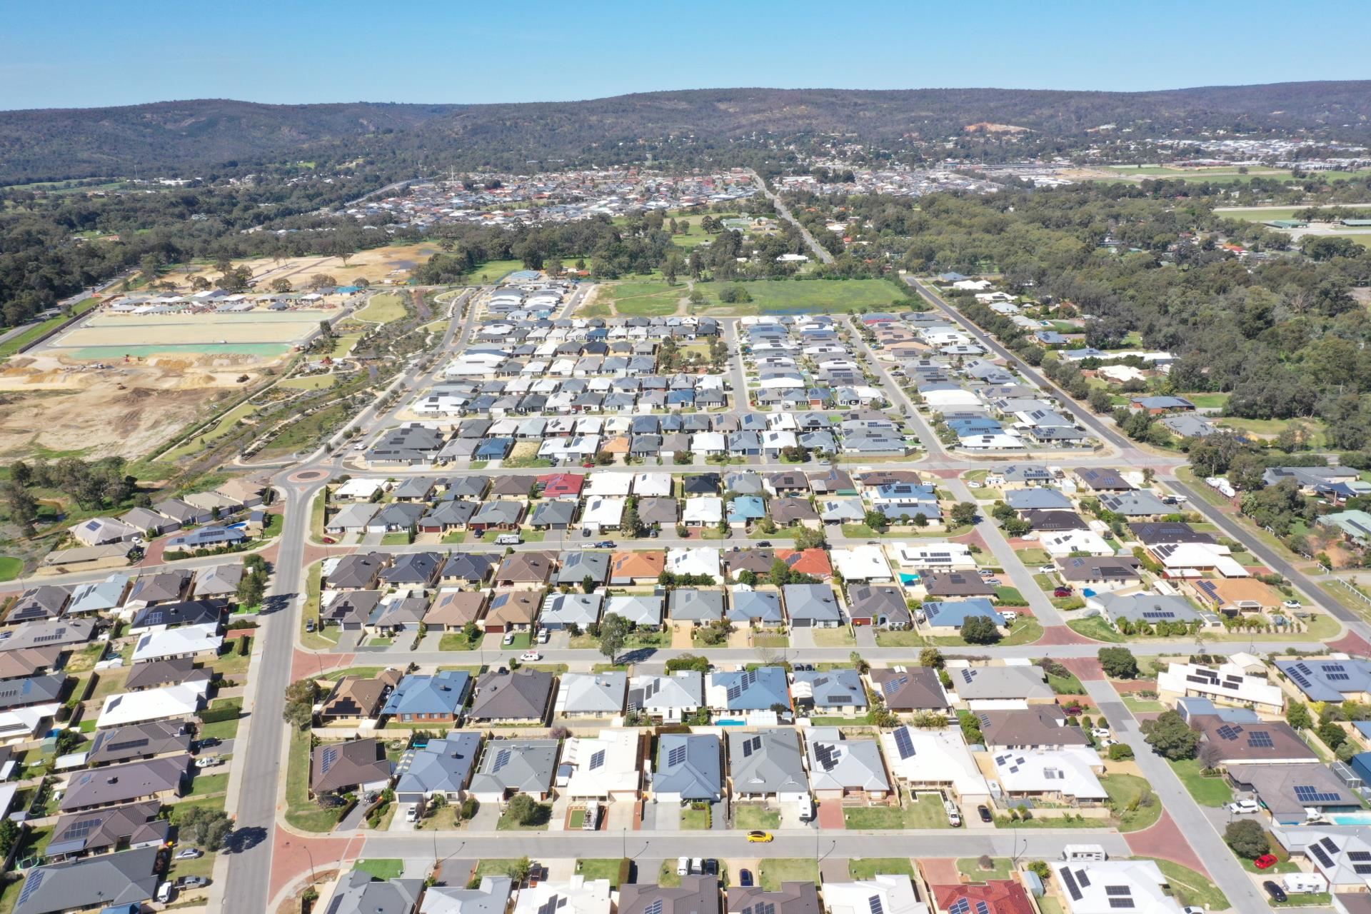
232 Kargotich Road Oakford 6121


232 Kargotich Road Oakford 6121
 4
4
 2
2
 2
2
 510sqm
Family Comfort Meets Modern Entertaining
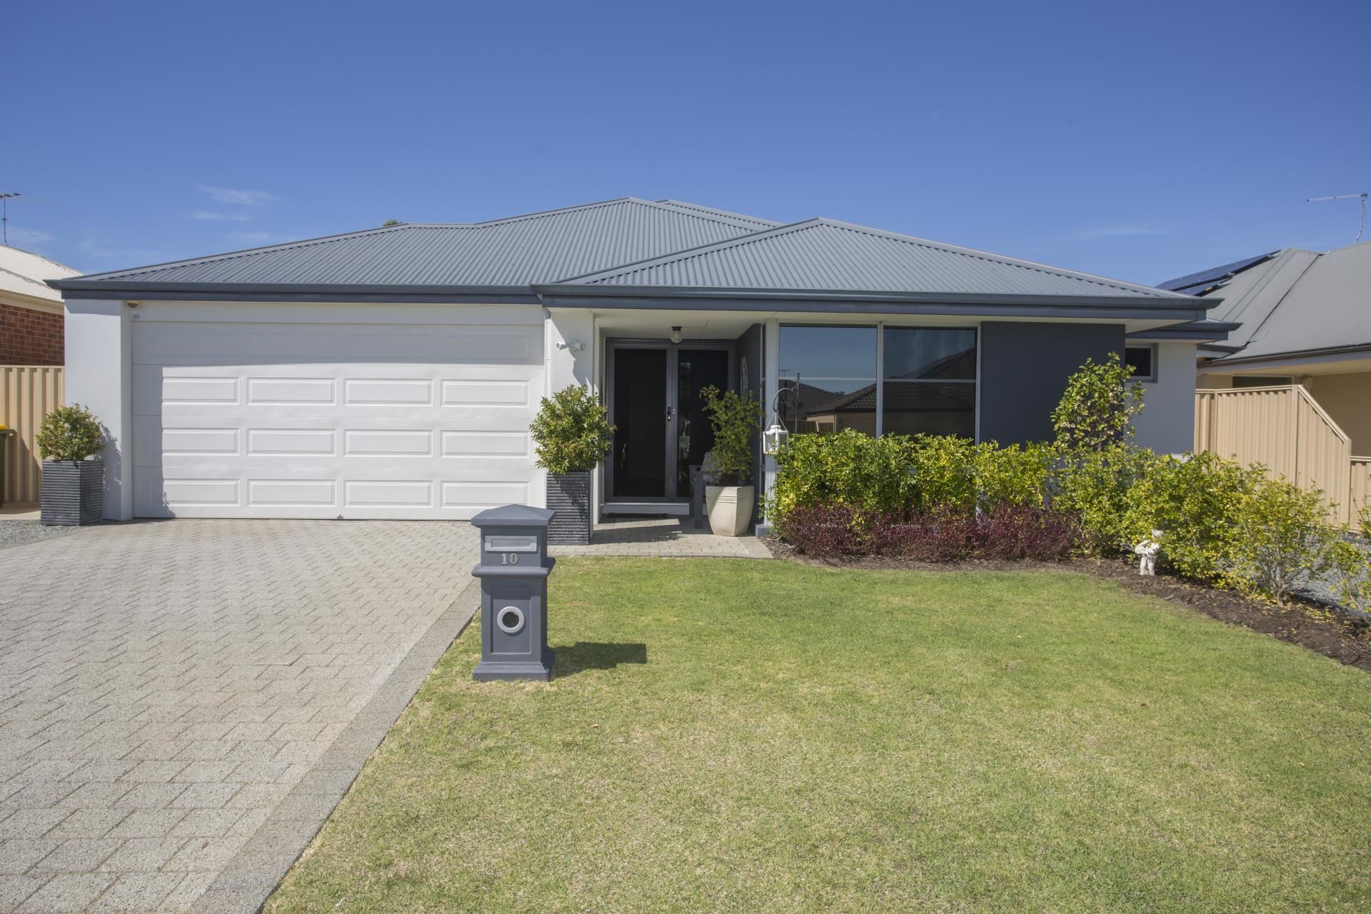
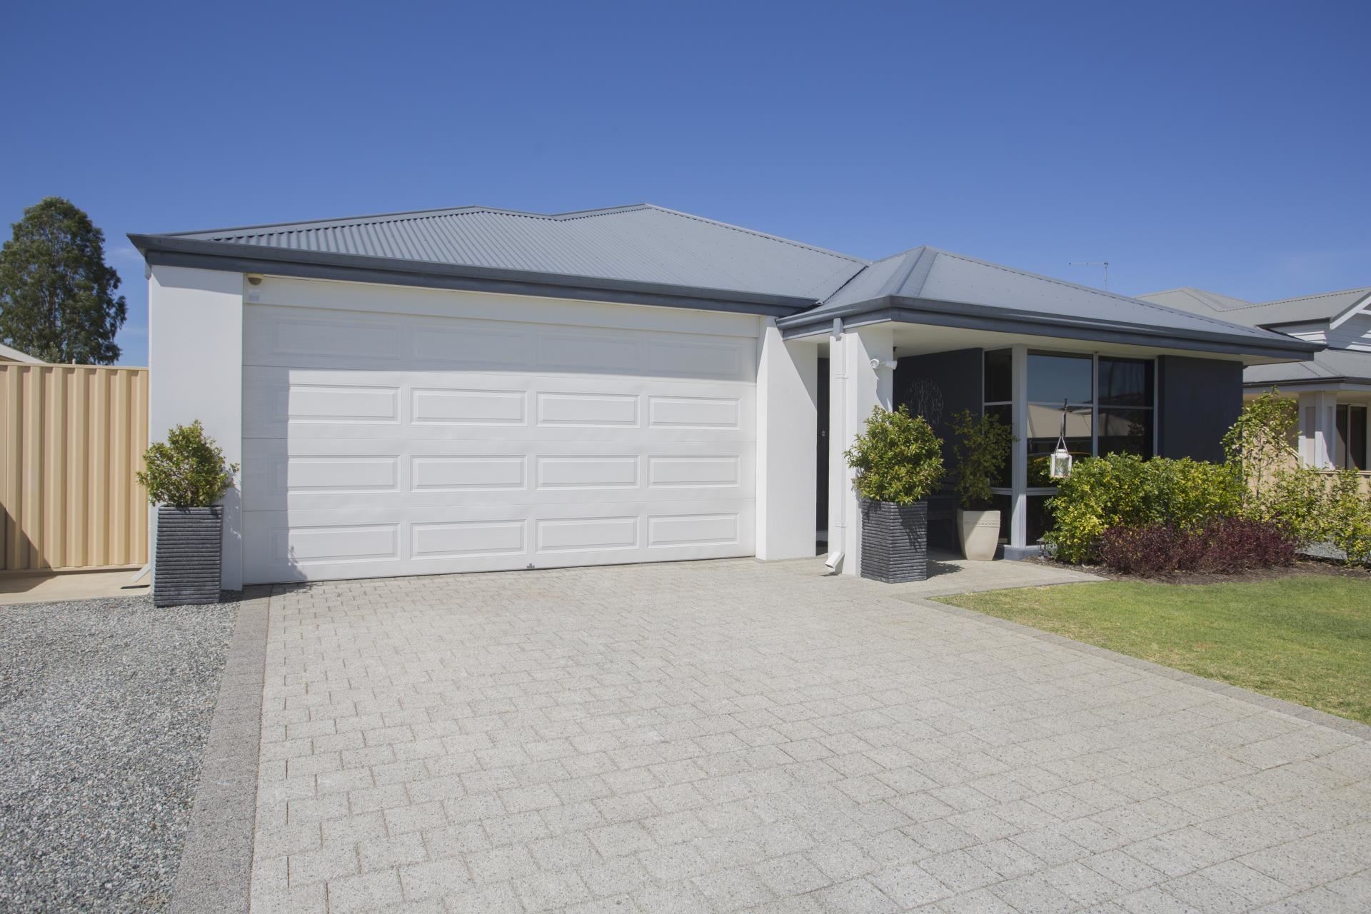
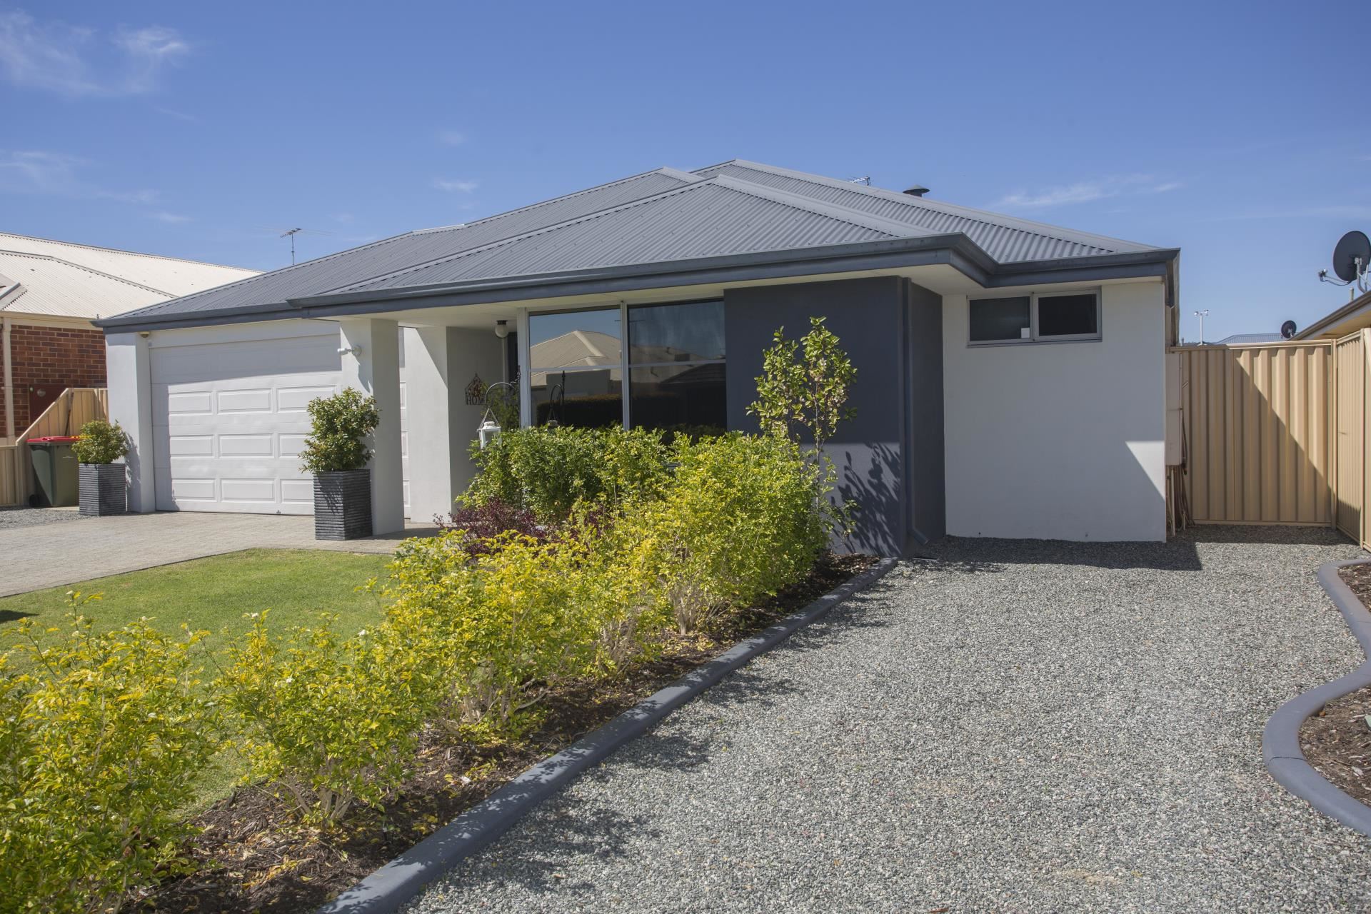
A beautifully presented 4-bedroom, 2-bathroom home designed for modern family living.
Built in 2015, this home combines smart zoning with open-plan flow, giving every family member their own space while keeping the heart of the home connected.
Inside
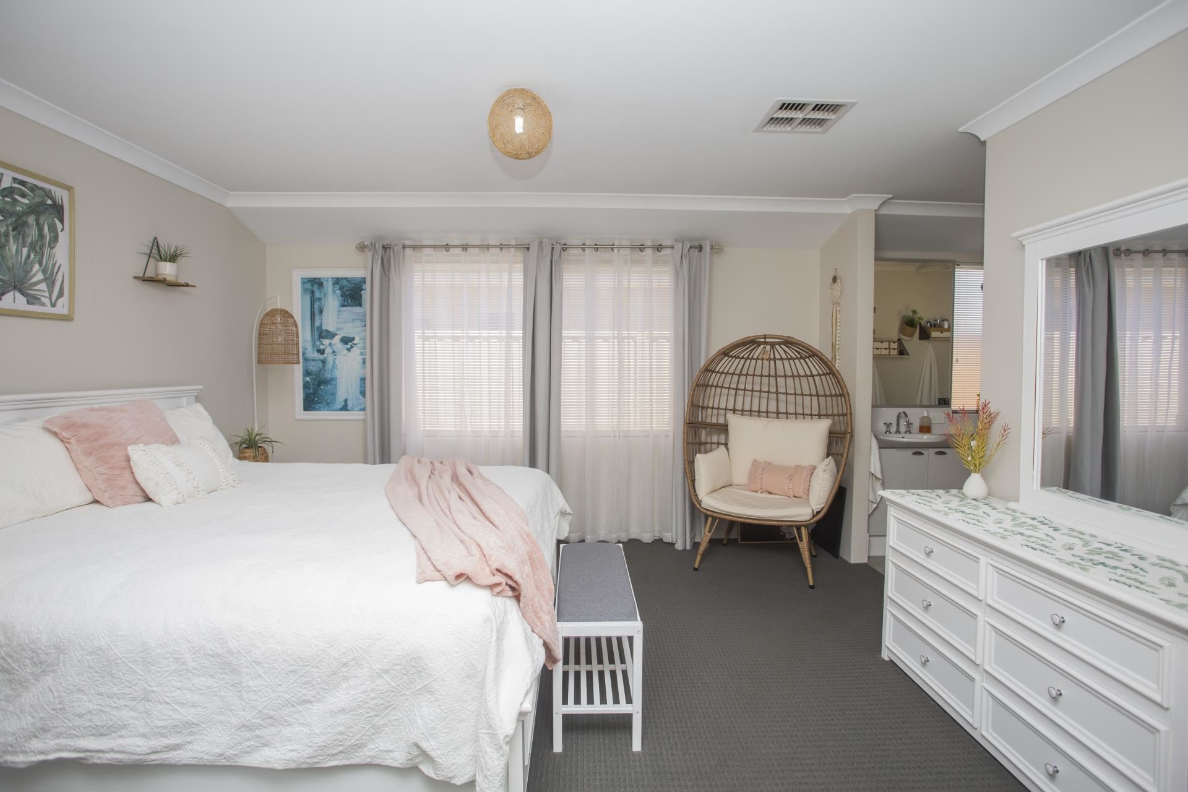
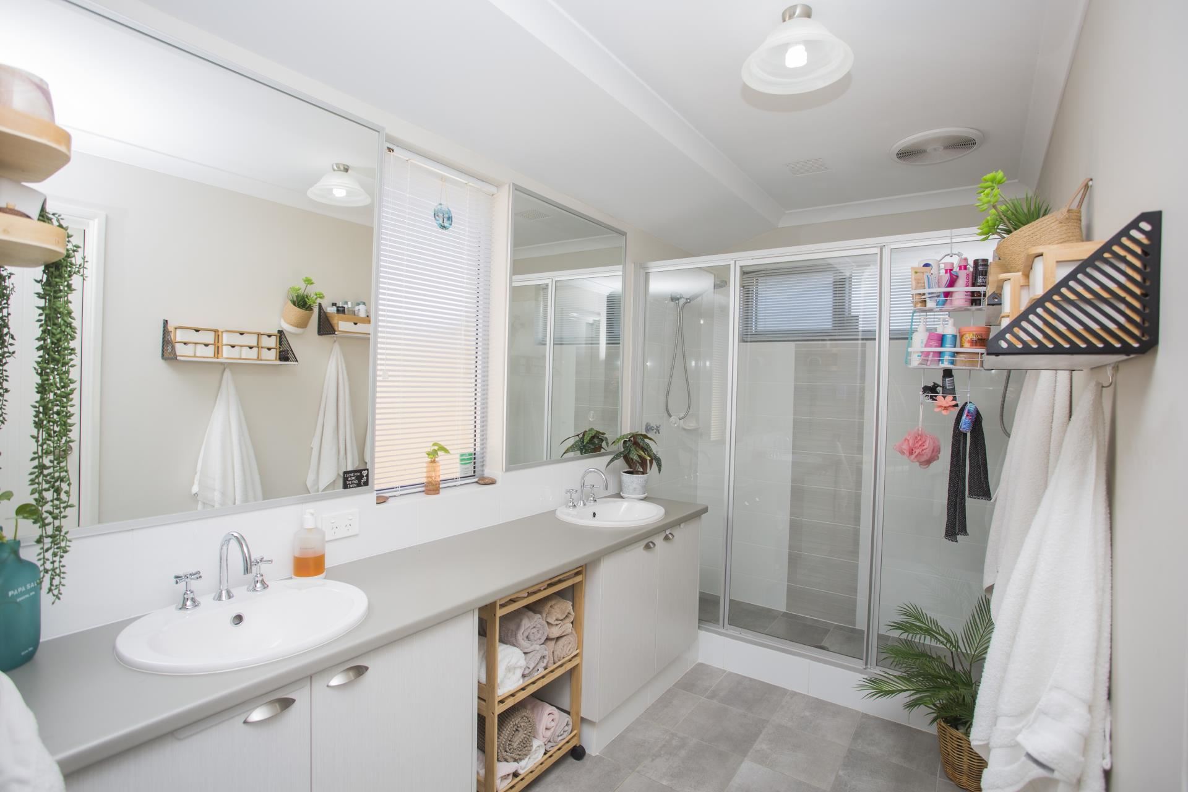
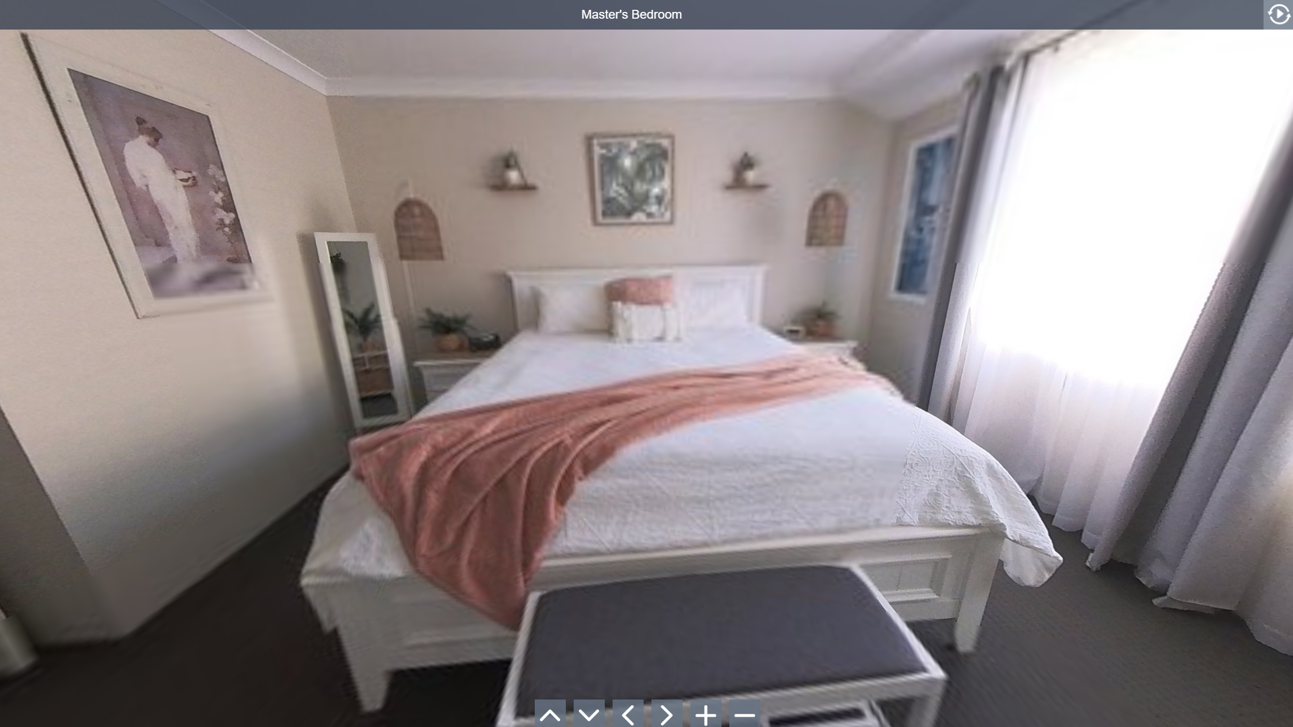
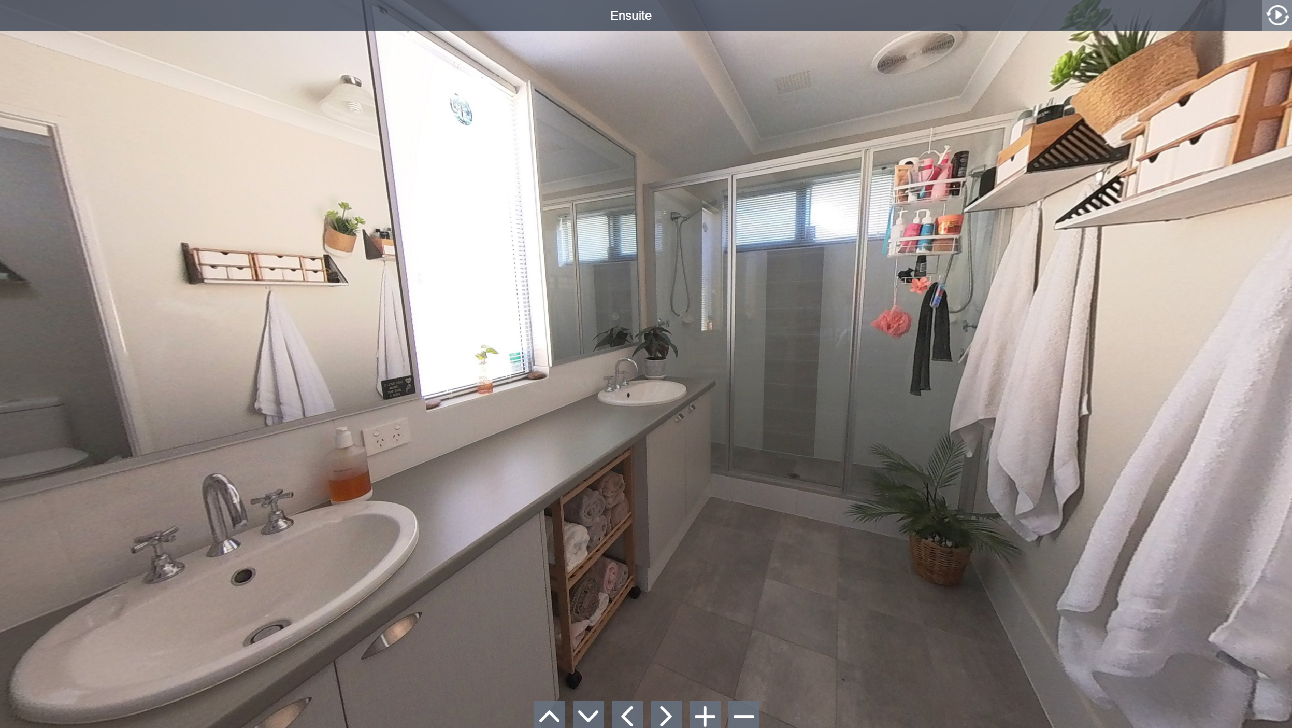
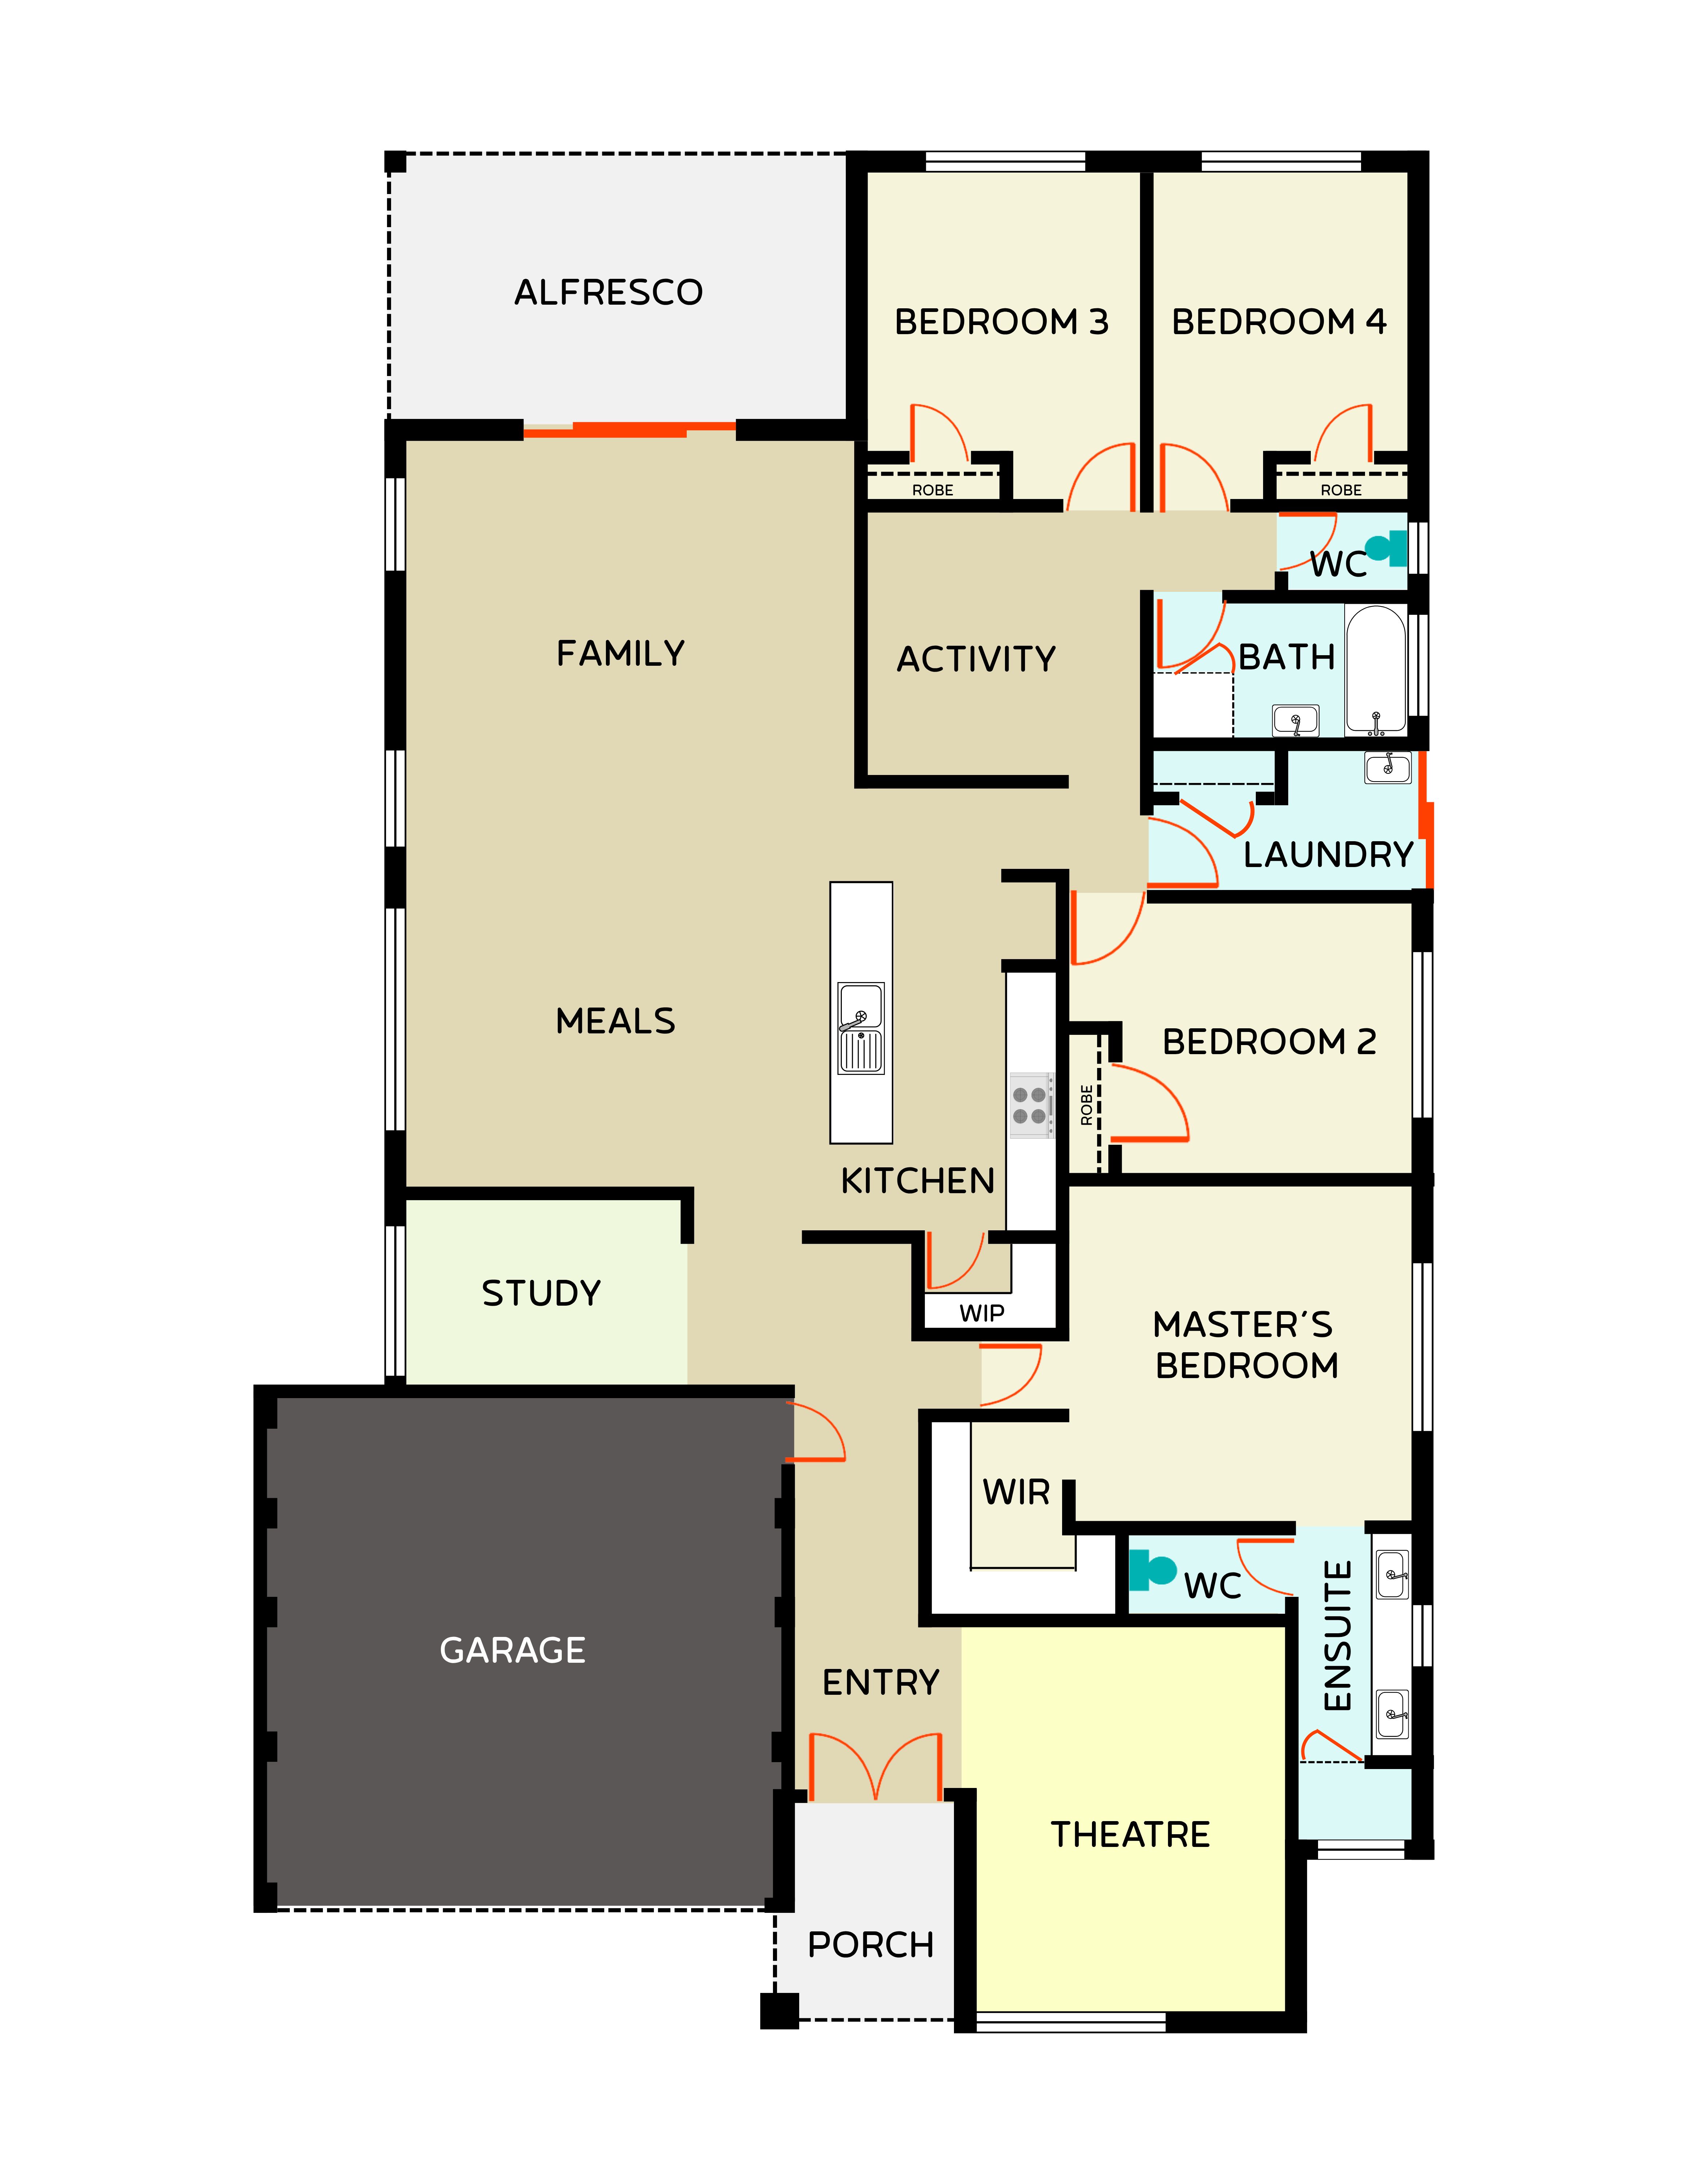
Master retreat at the front - complete with walk-in robe and ensuite with double vanity.
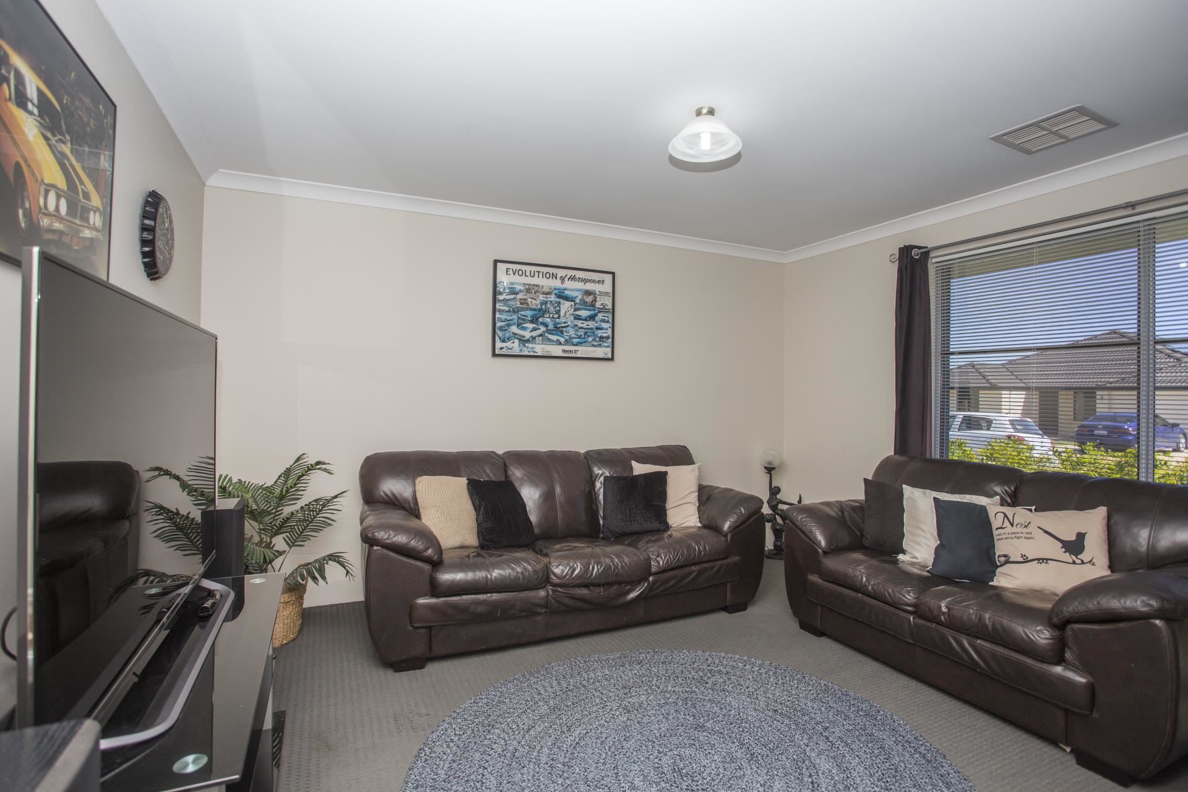
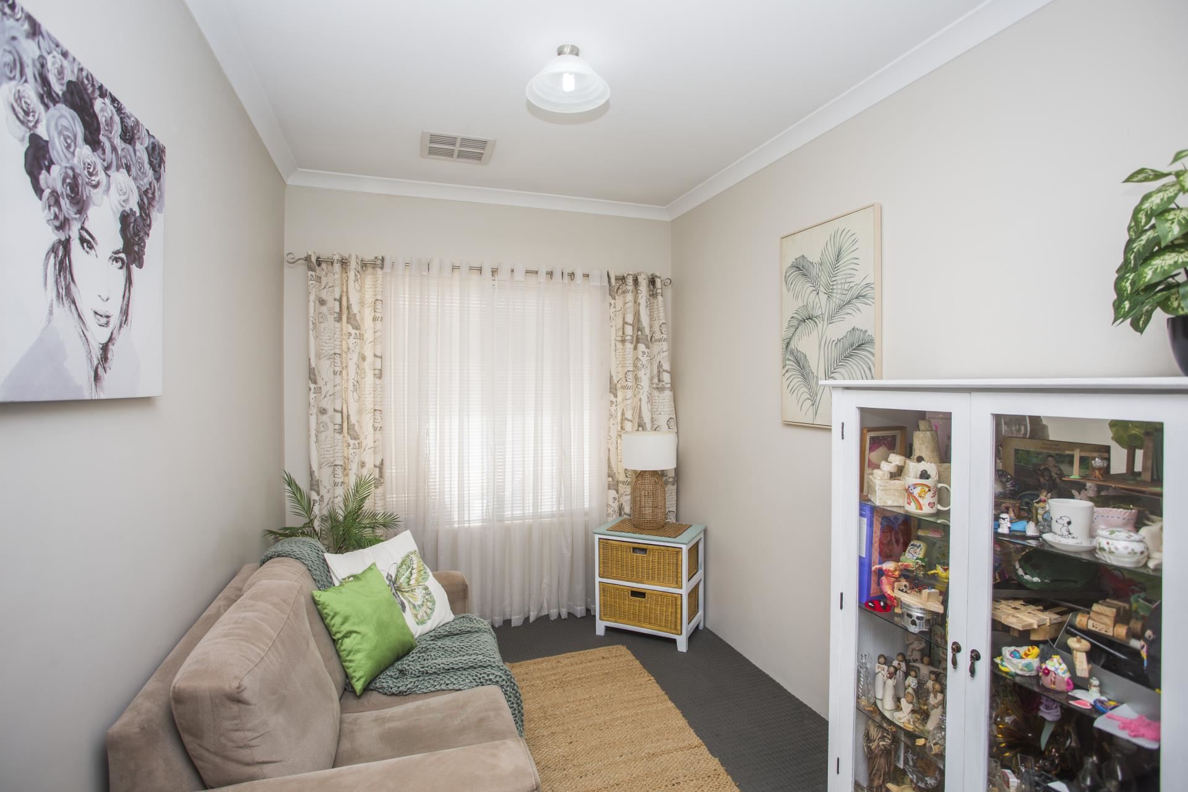
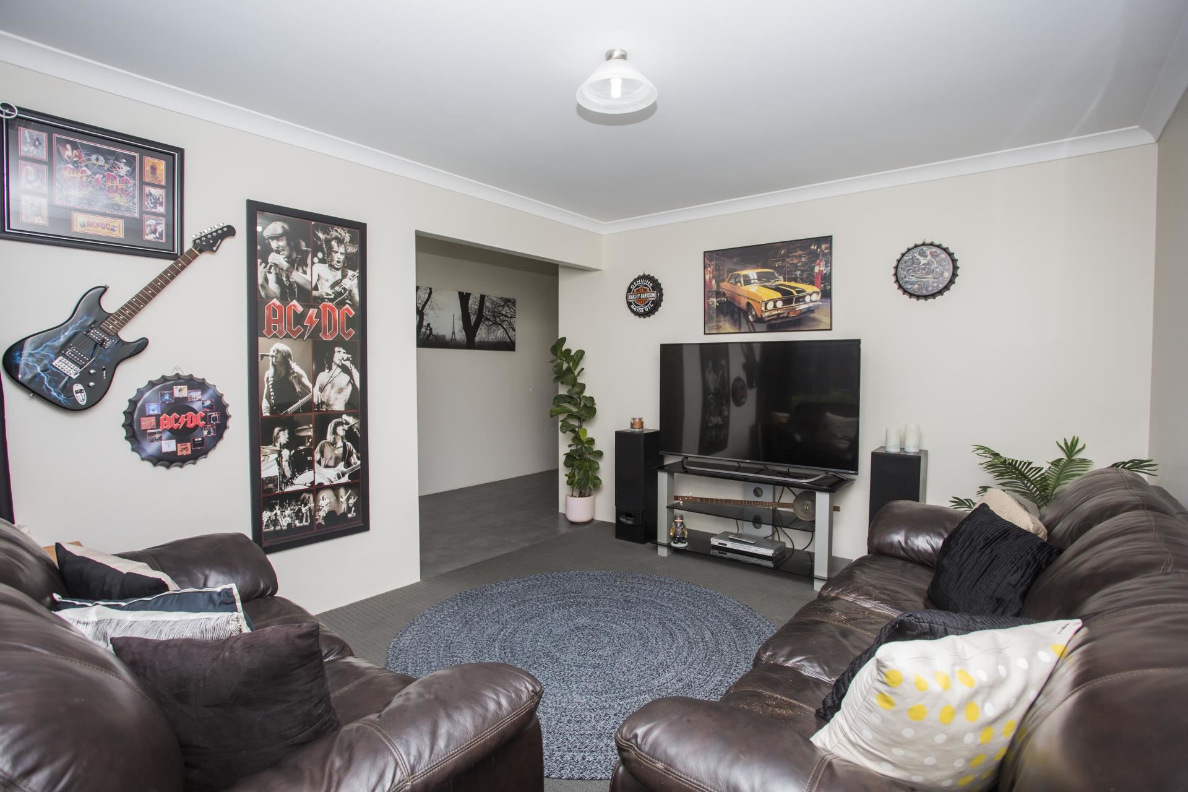
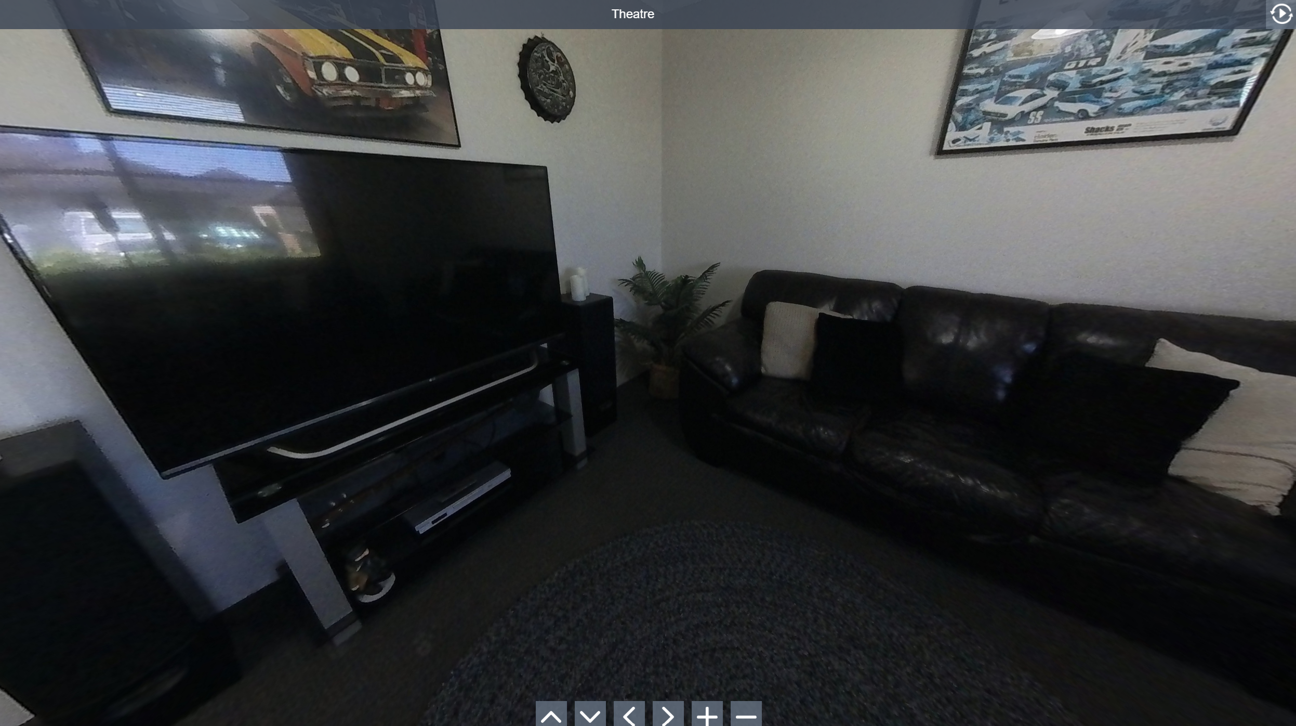
Home theatre - a dedicated room for movies, music or a quiet escape.
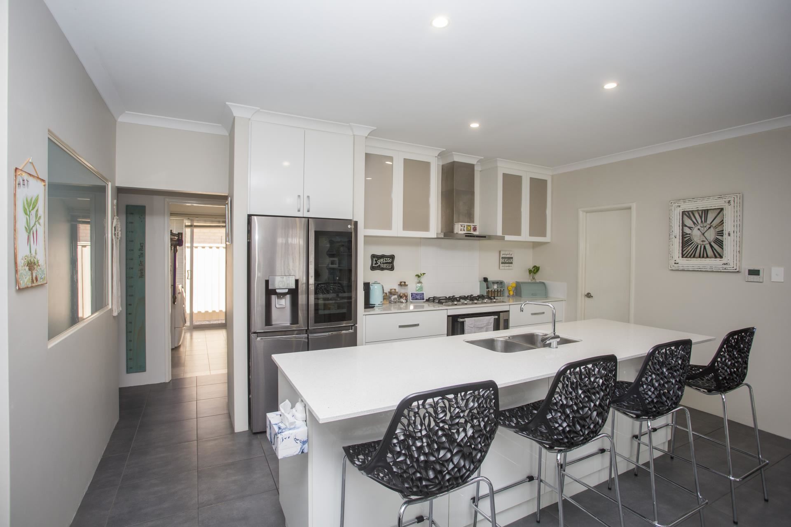
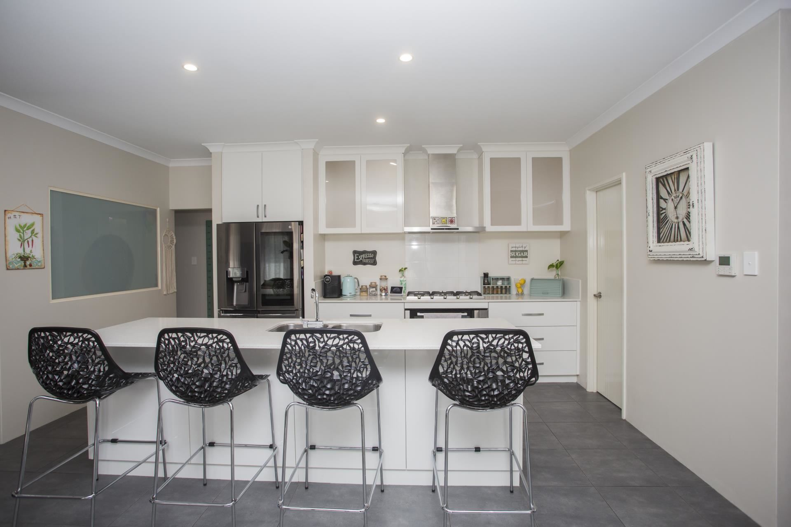
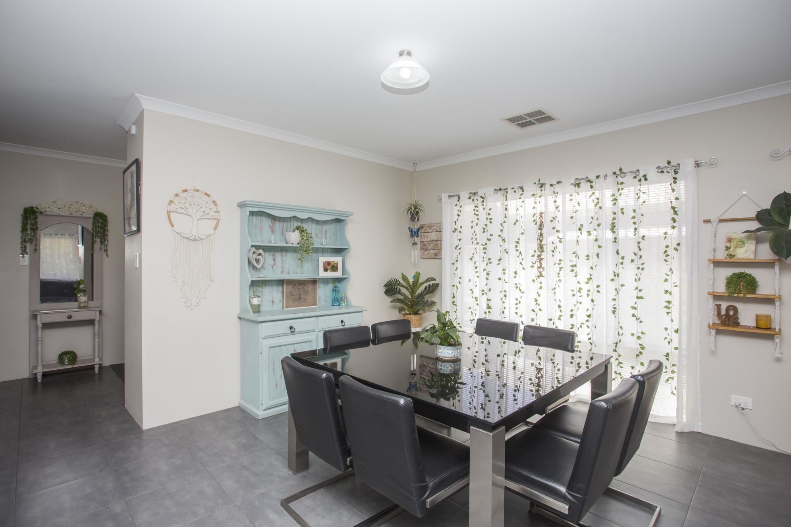
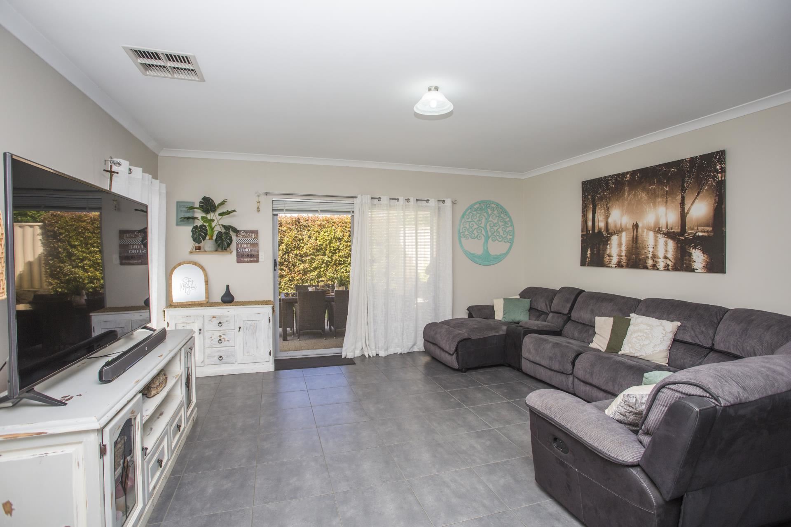
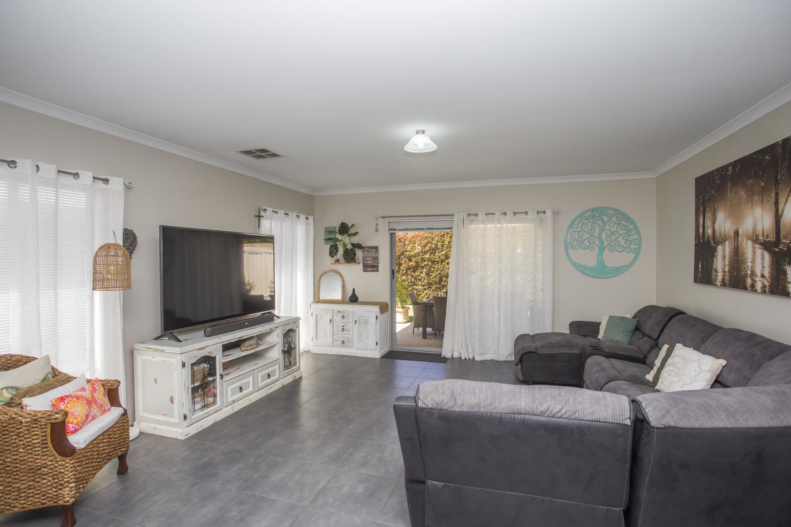
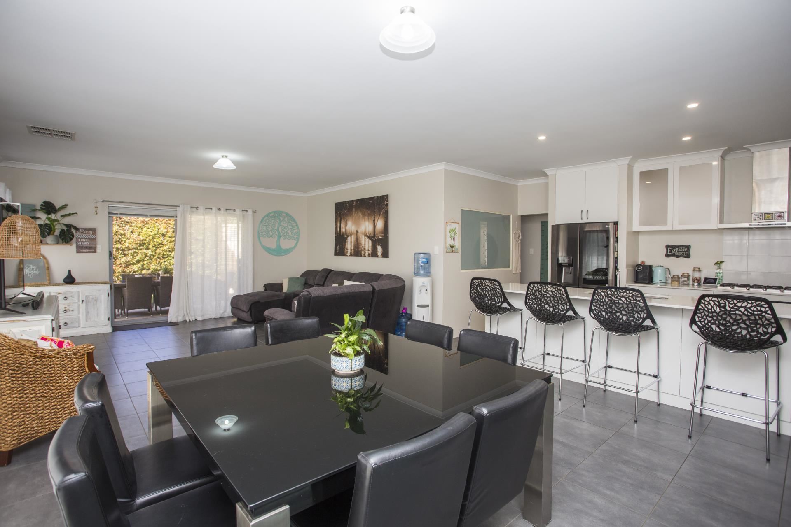
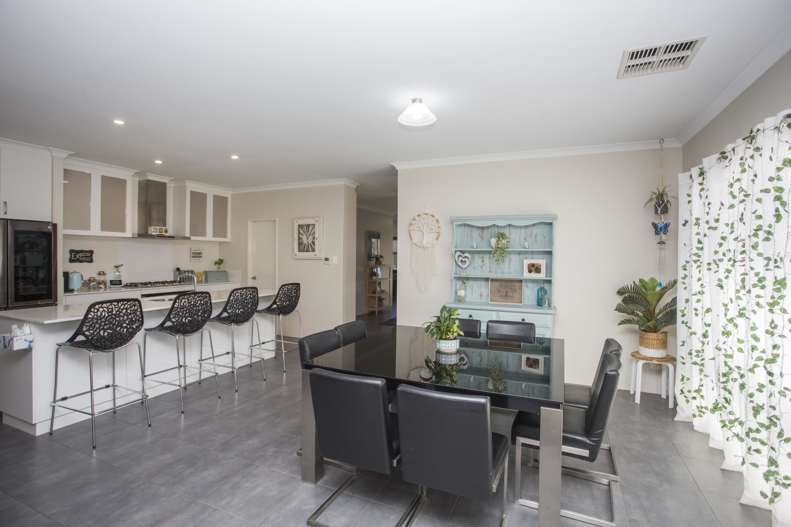
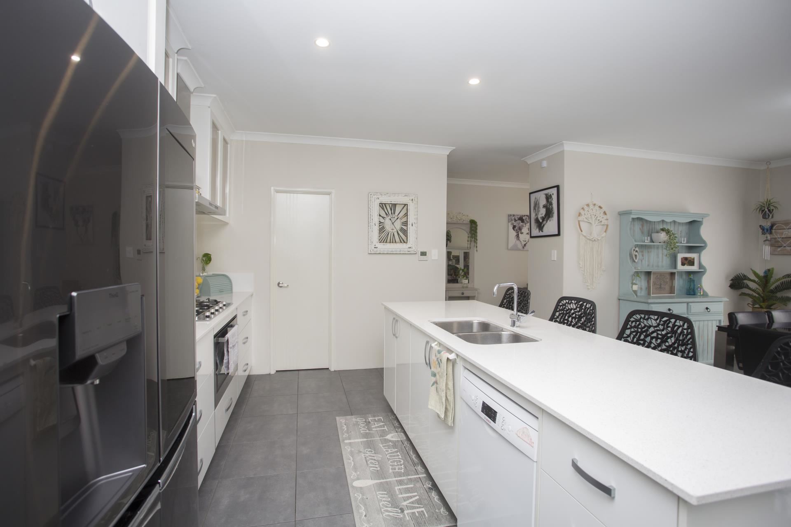
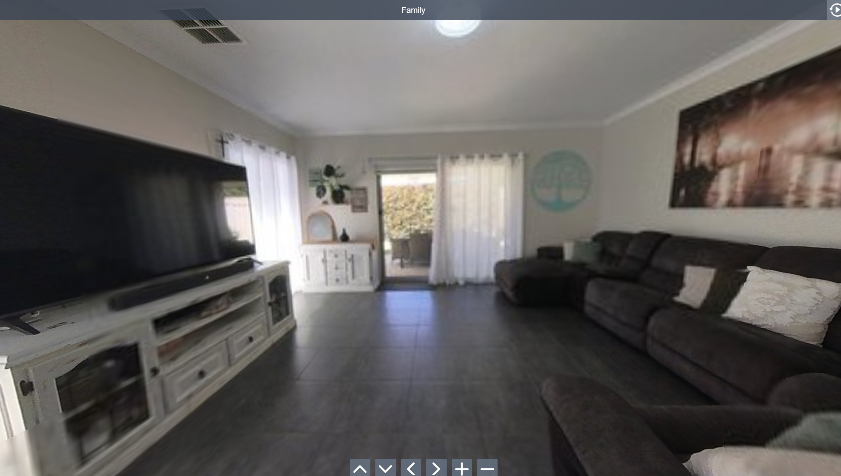
Open-plan living - kitchen, meals and family space all flow seamlessly together.
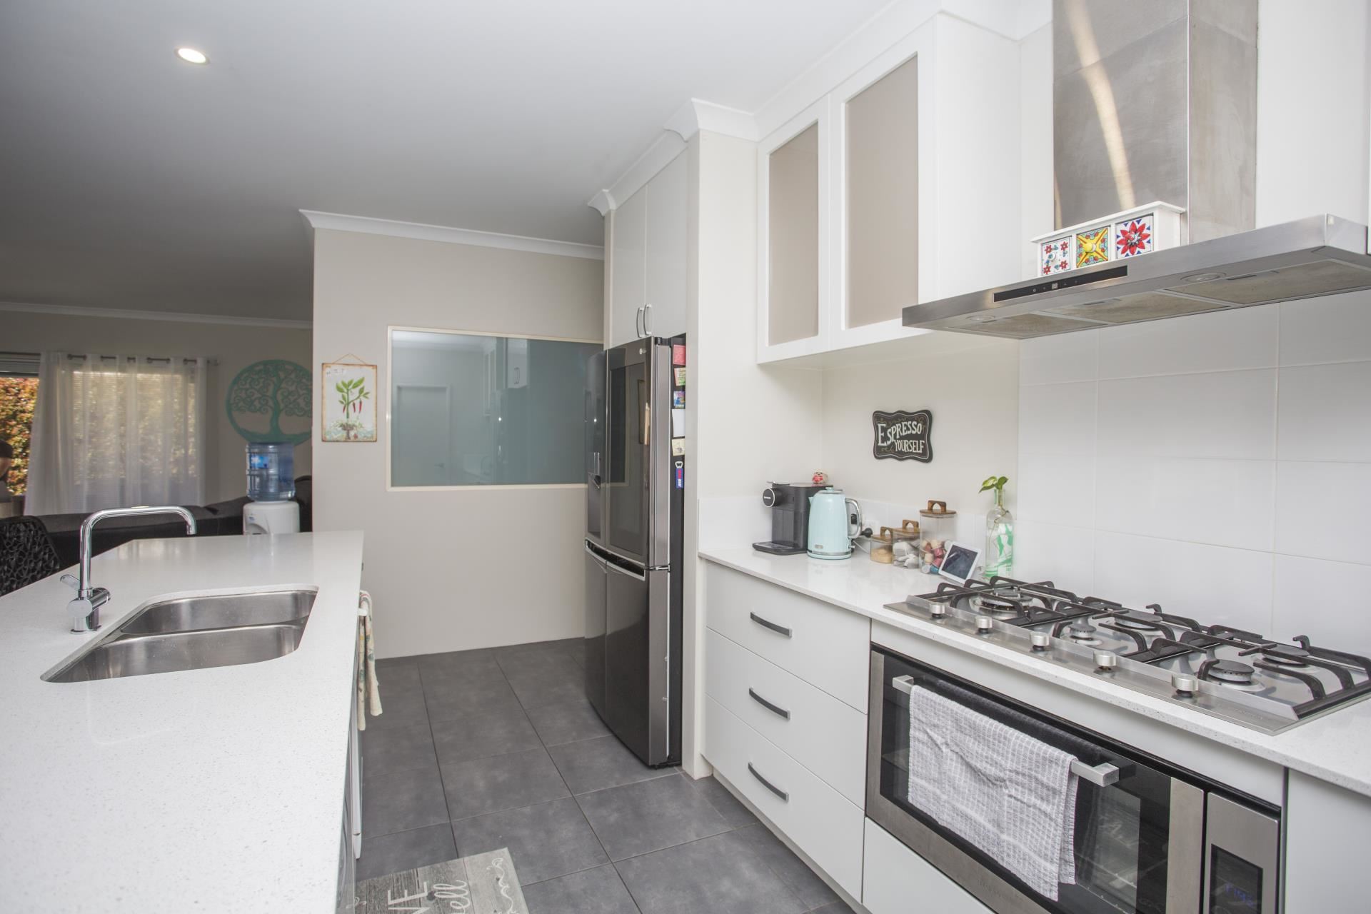
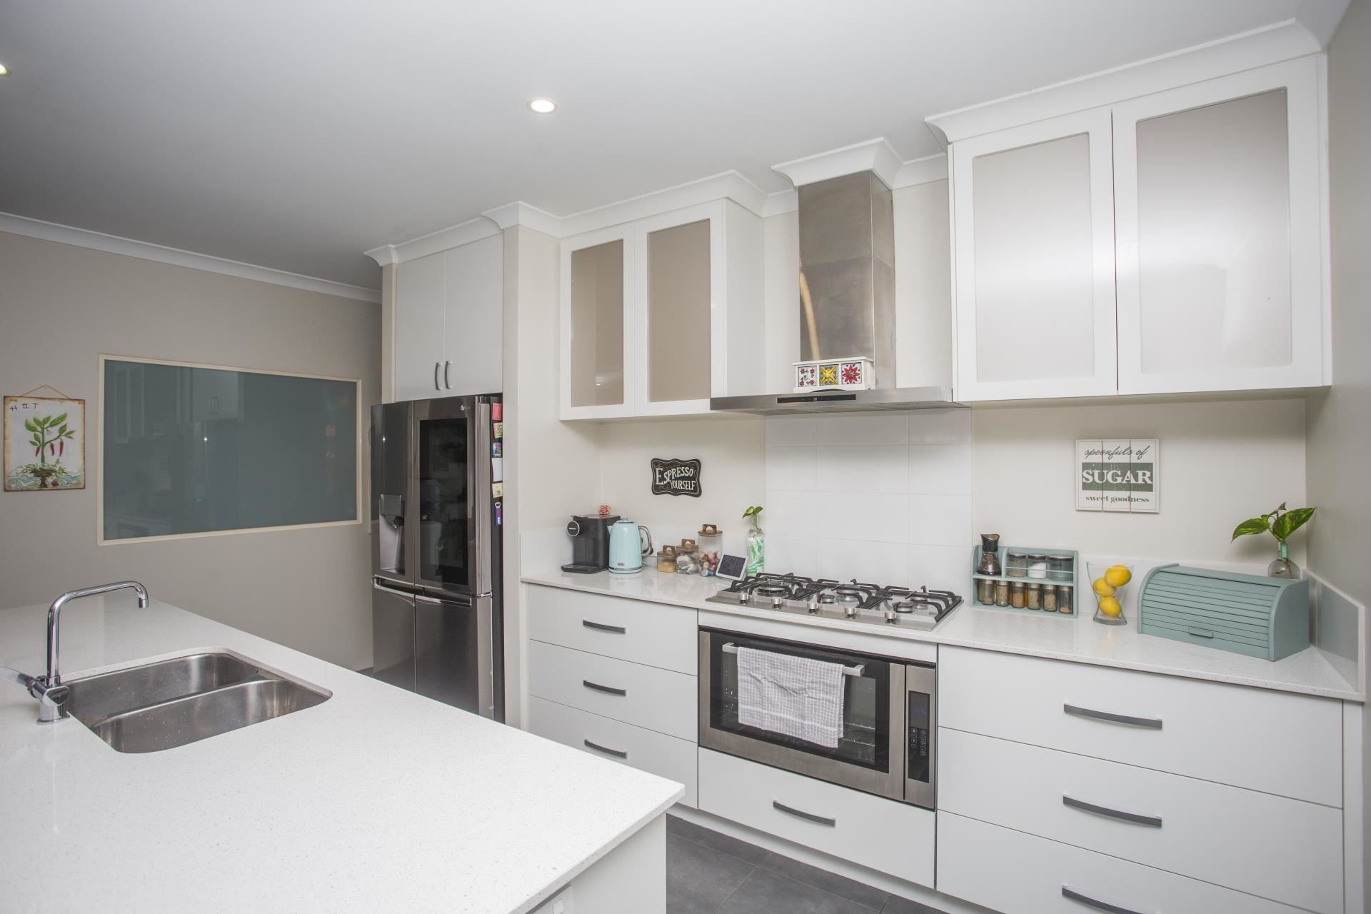
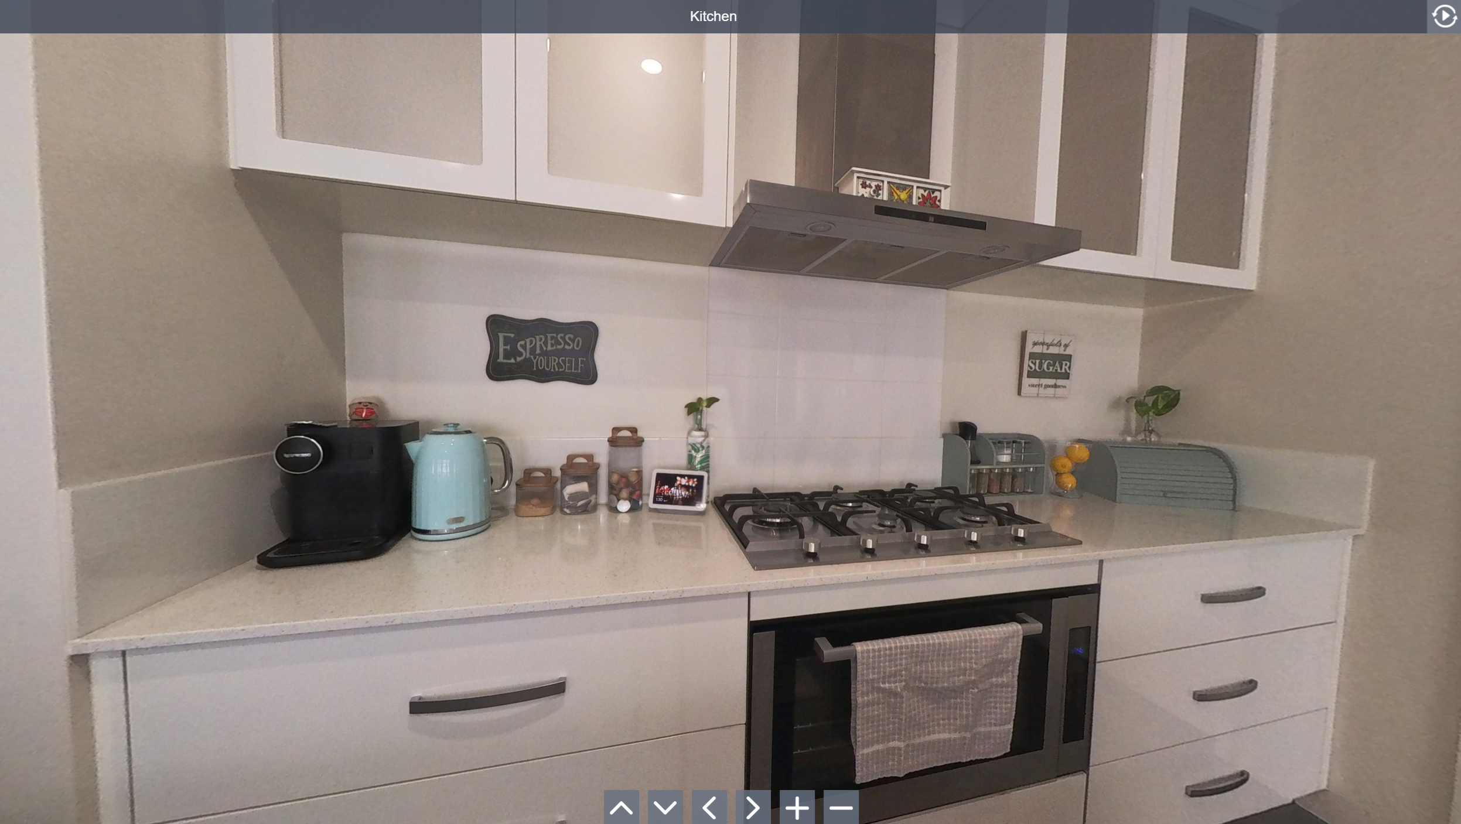
Stylish kitchen - stone benchtops, 900mm gas cooktop, electric oven, walk-in pantry and breakfast bar for four.
Study nook - ideal for working from home or kids' homework station.
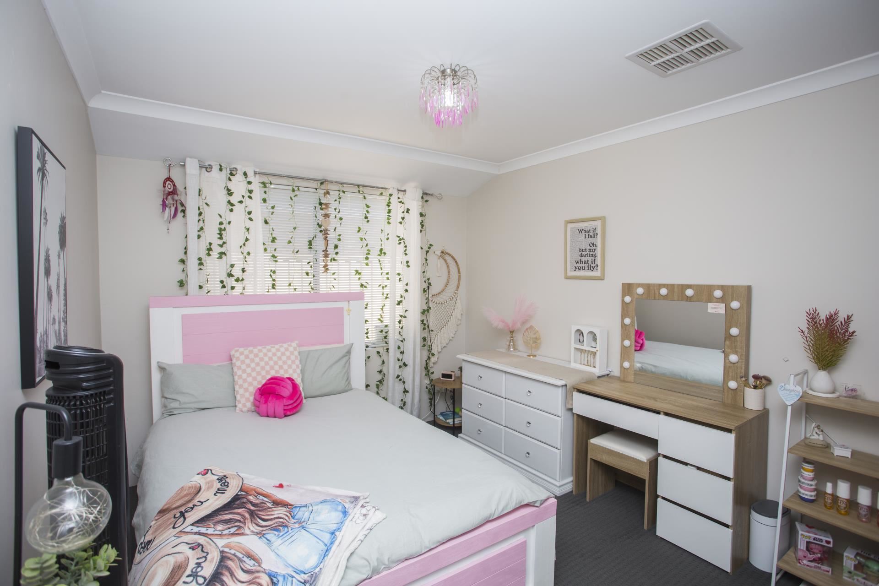
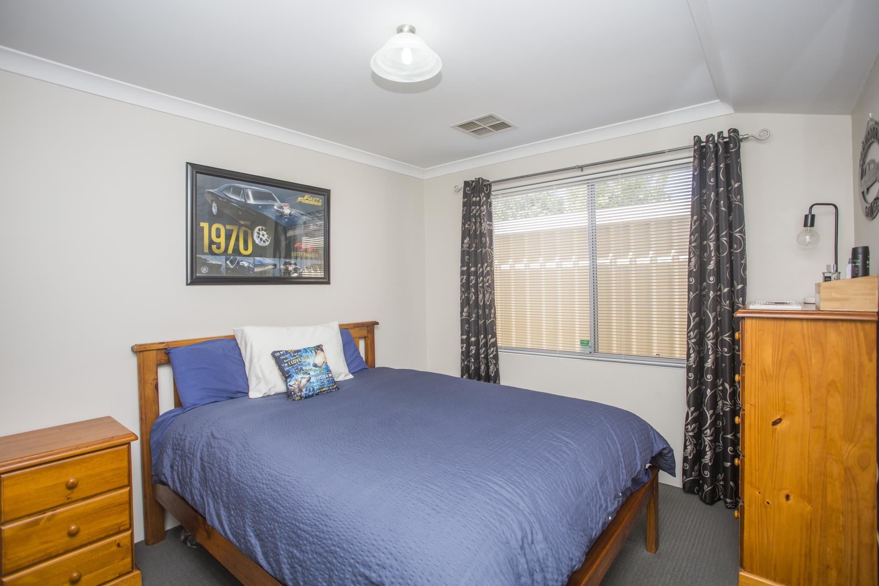
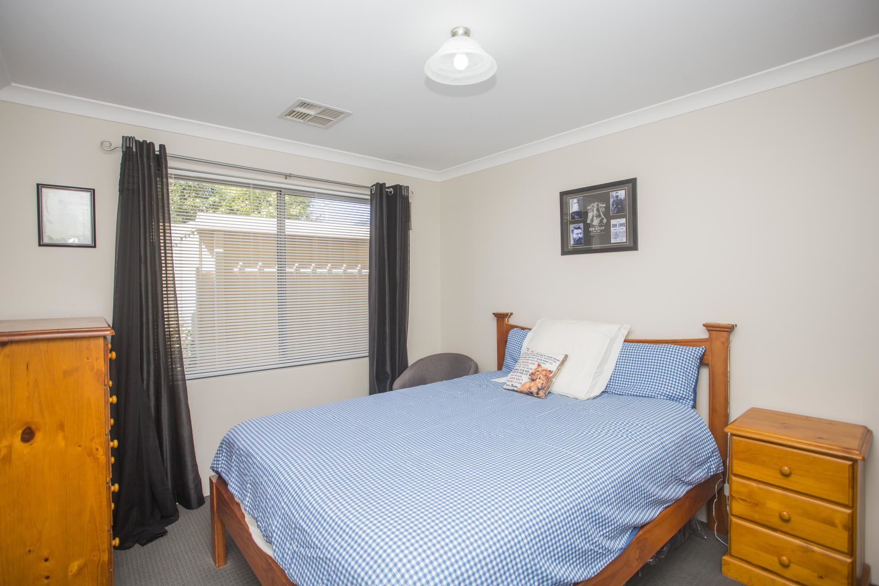
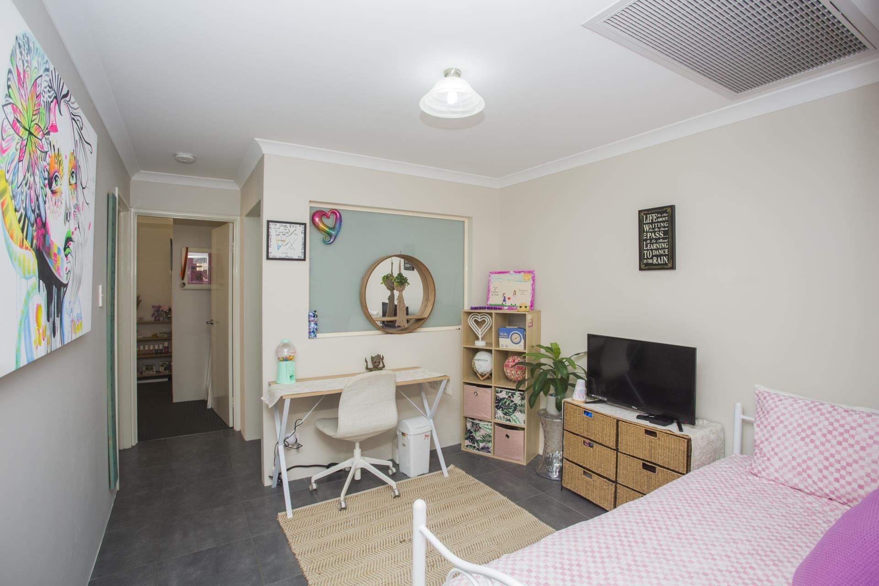
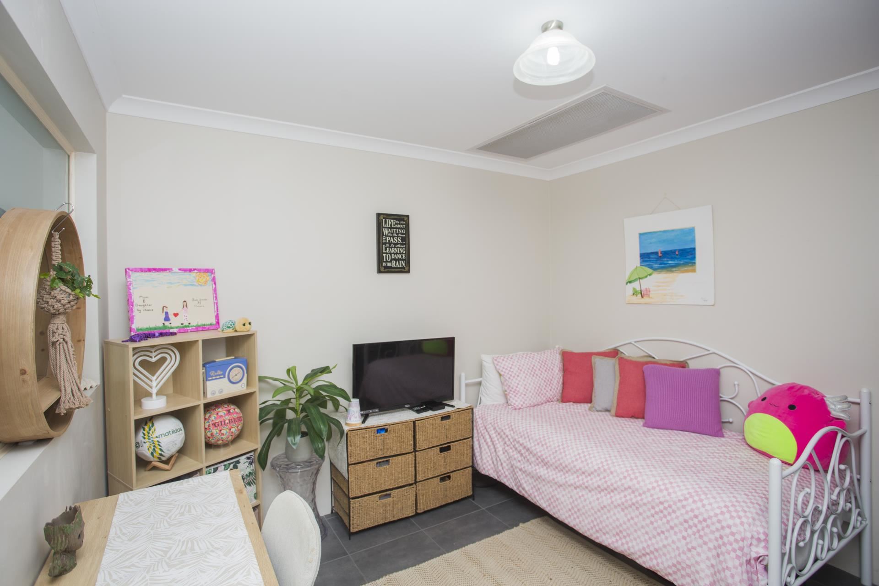
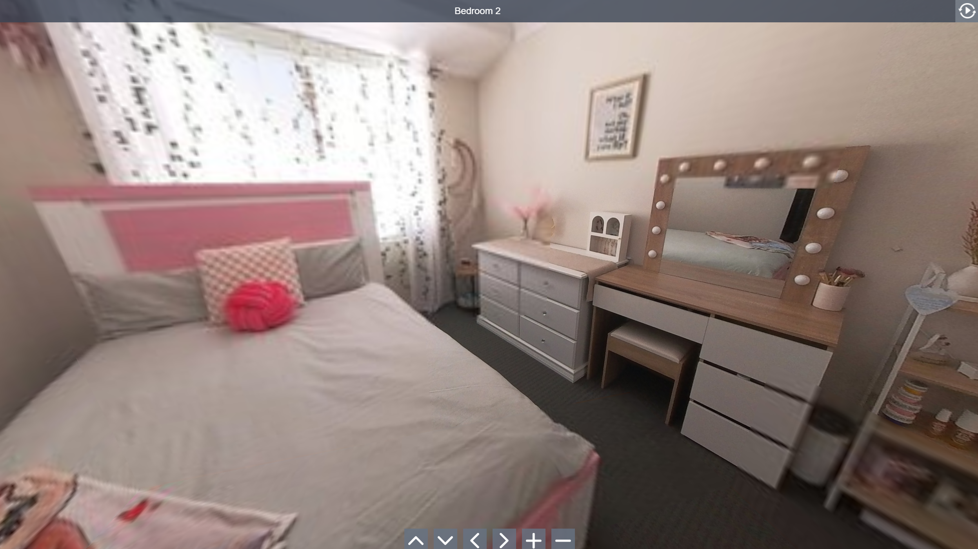
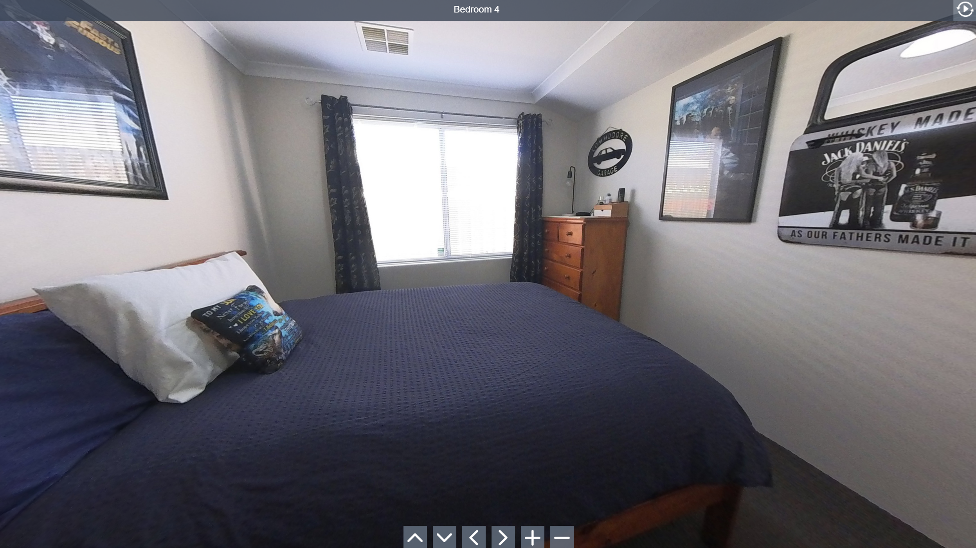
Children's wing - three bedrooms with built-in robes, centred around an activity hub.
Year-round comfort - ducted reverse-cycle air conditioning throughout.
Outside
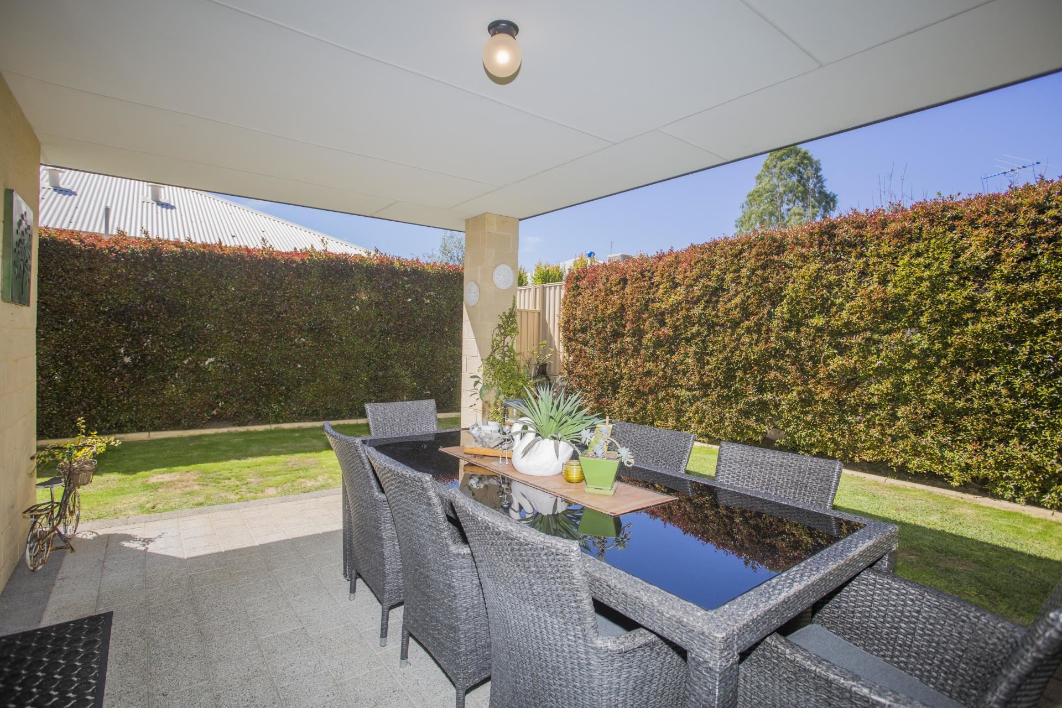
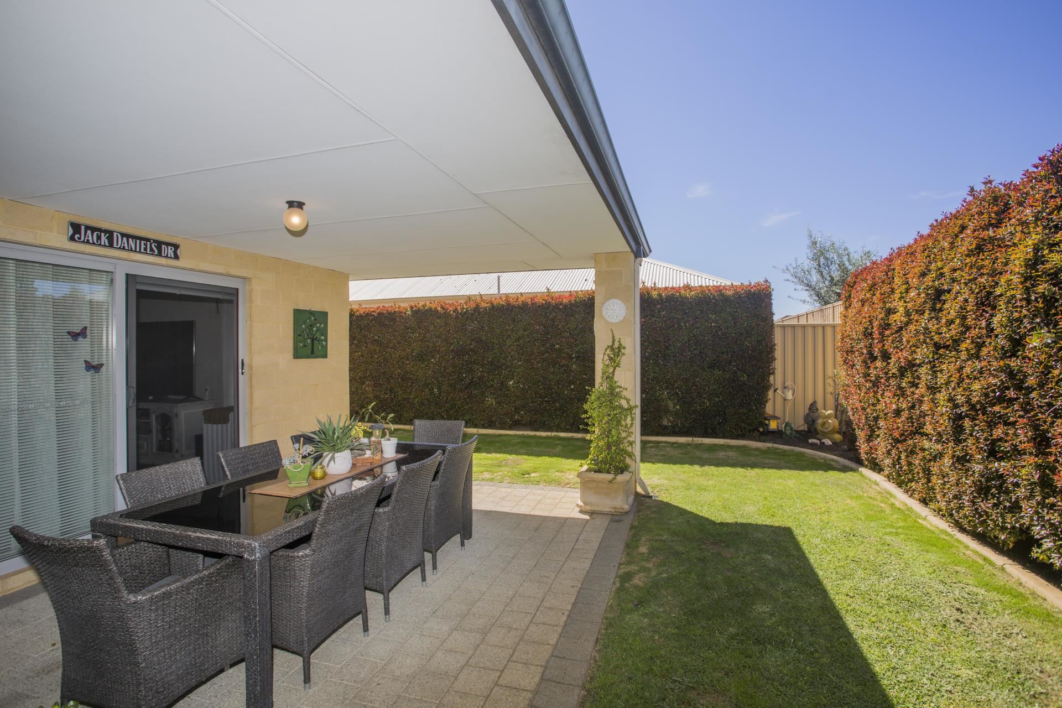
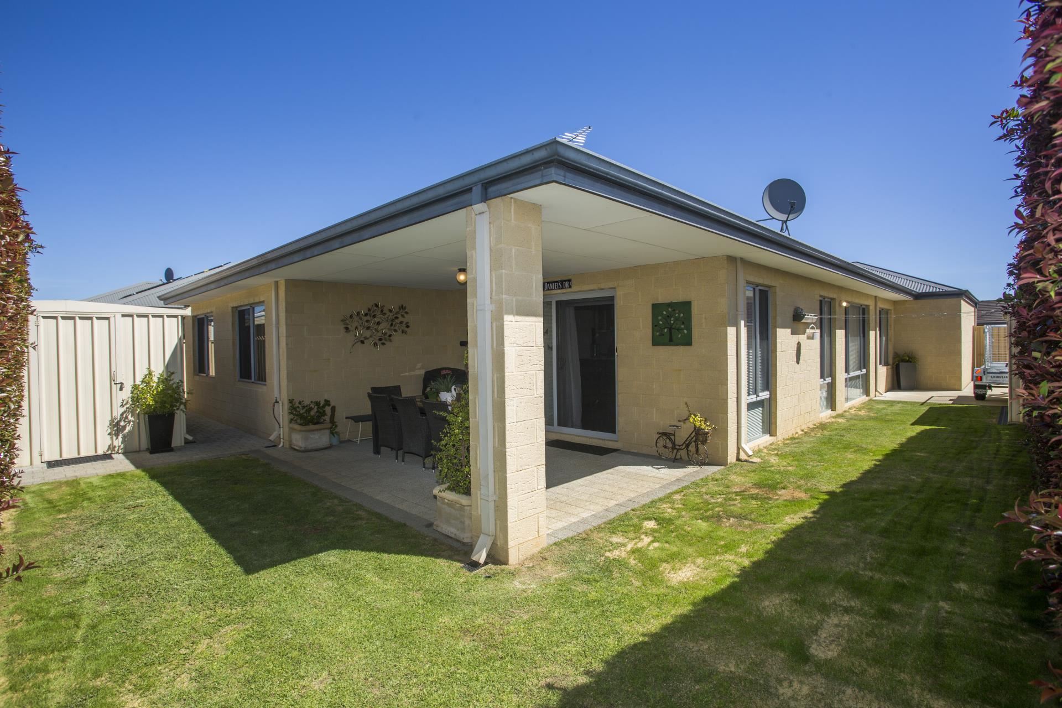
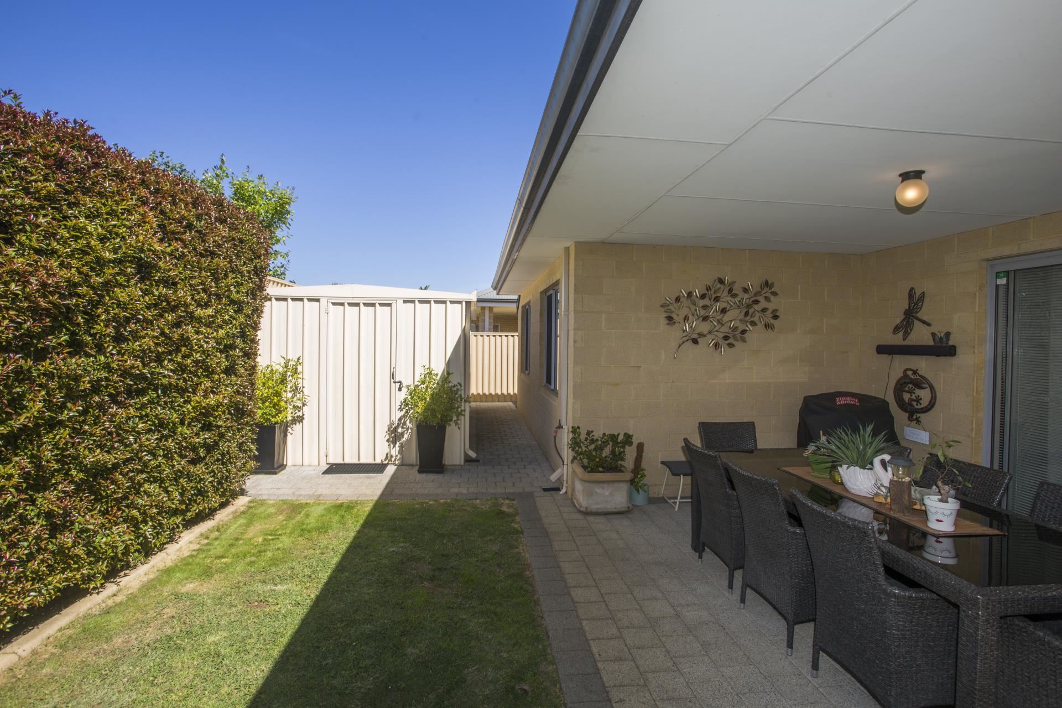
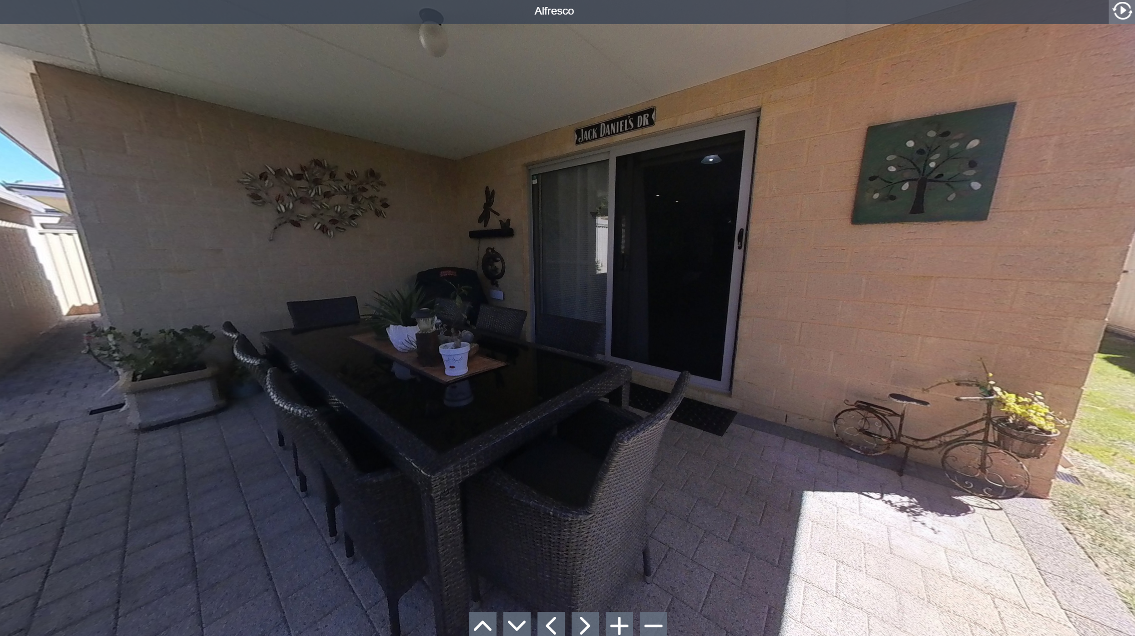
Alfresco entertaining - under the main roof, perfectly connected to family living.
Secure backyard - plenty of space for kids and pets to play.
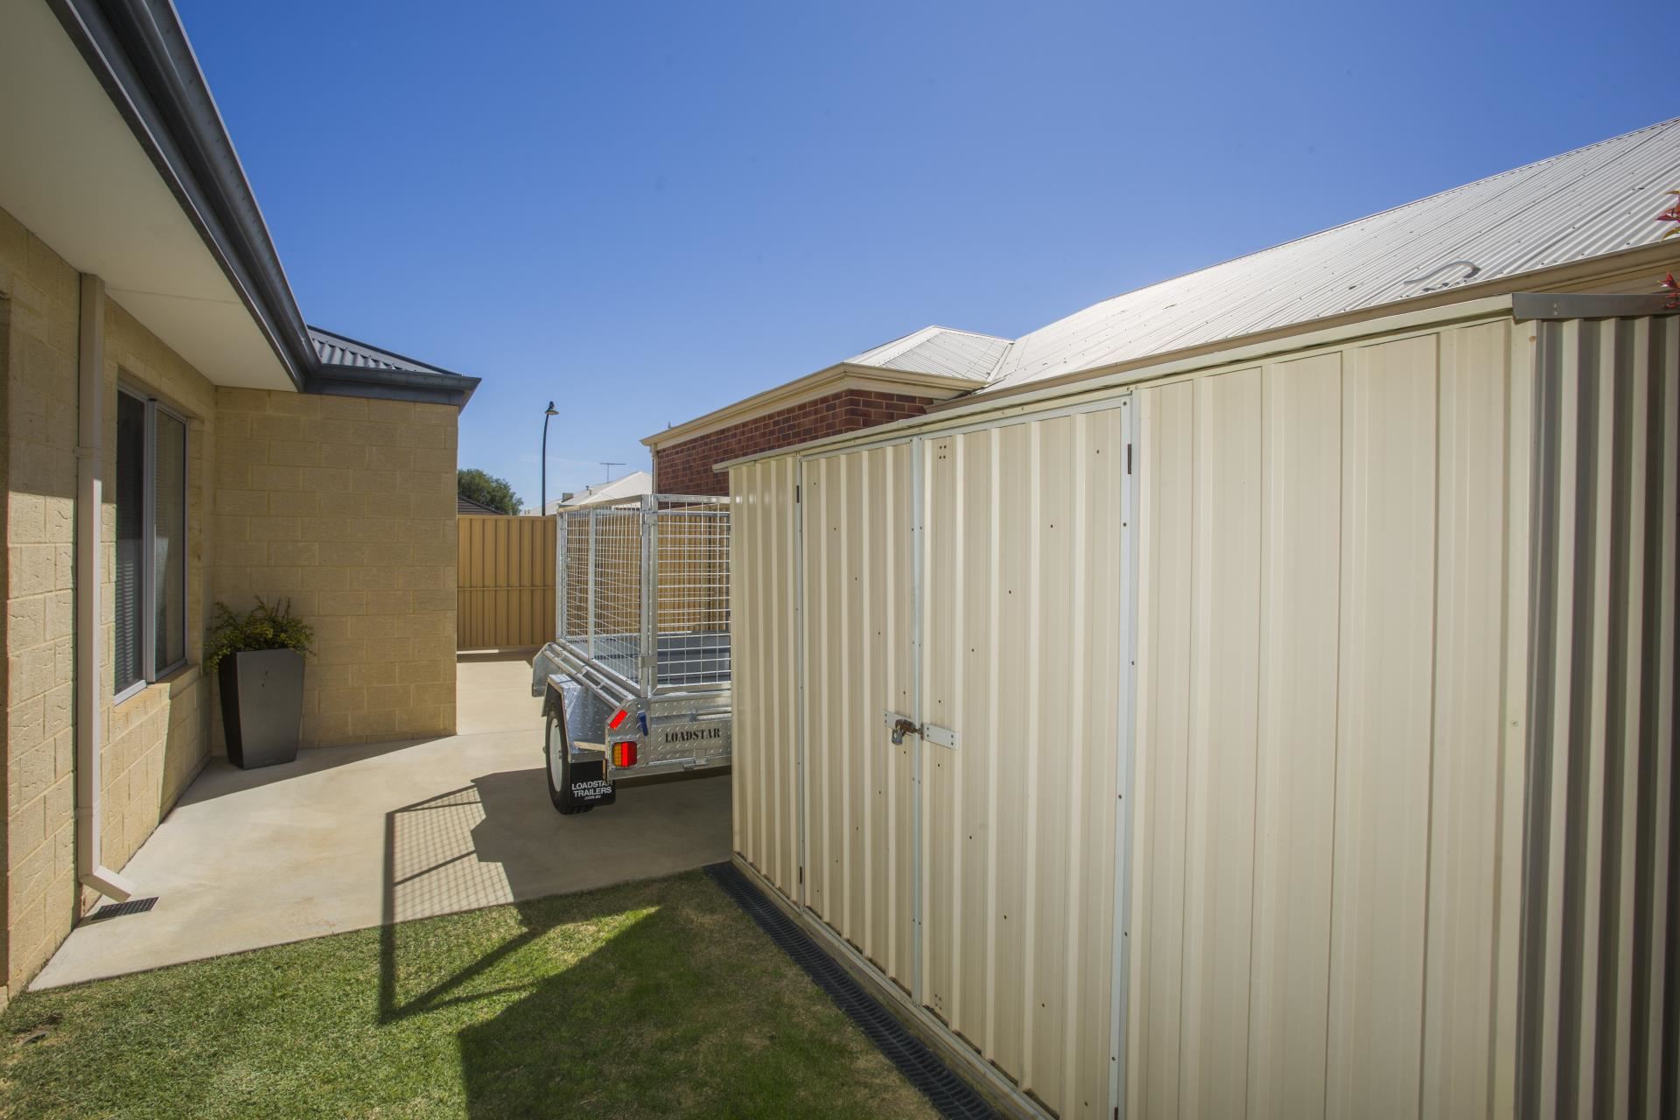
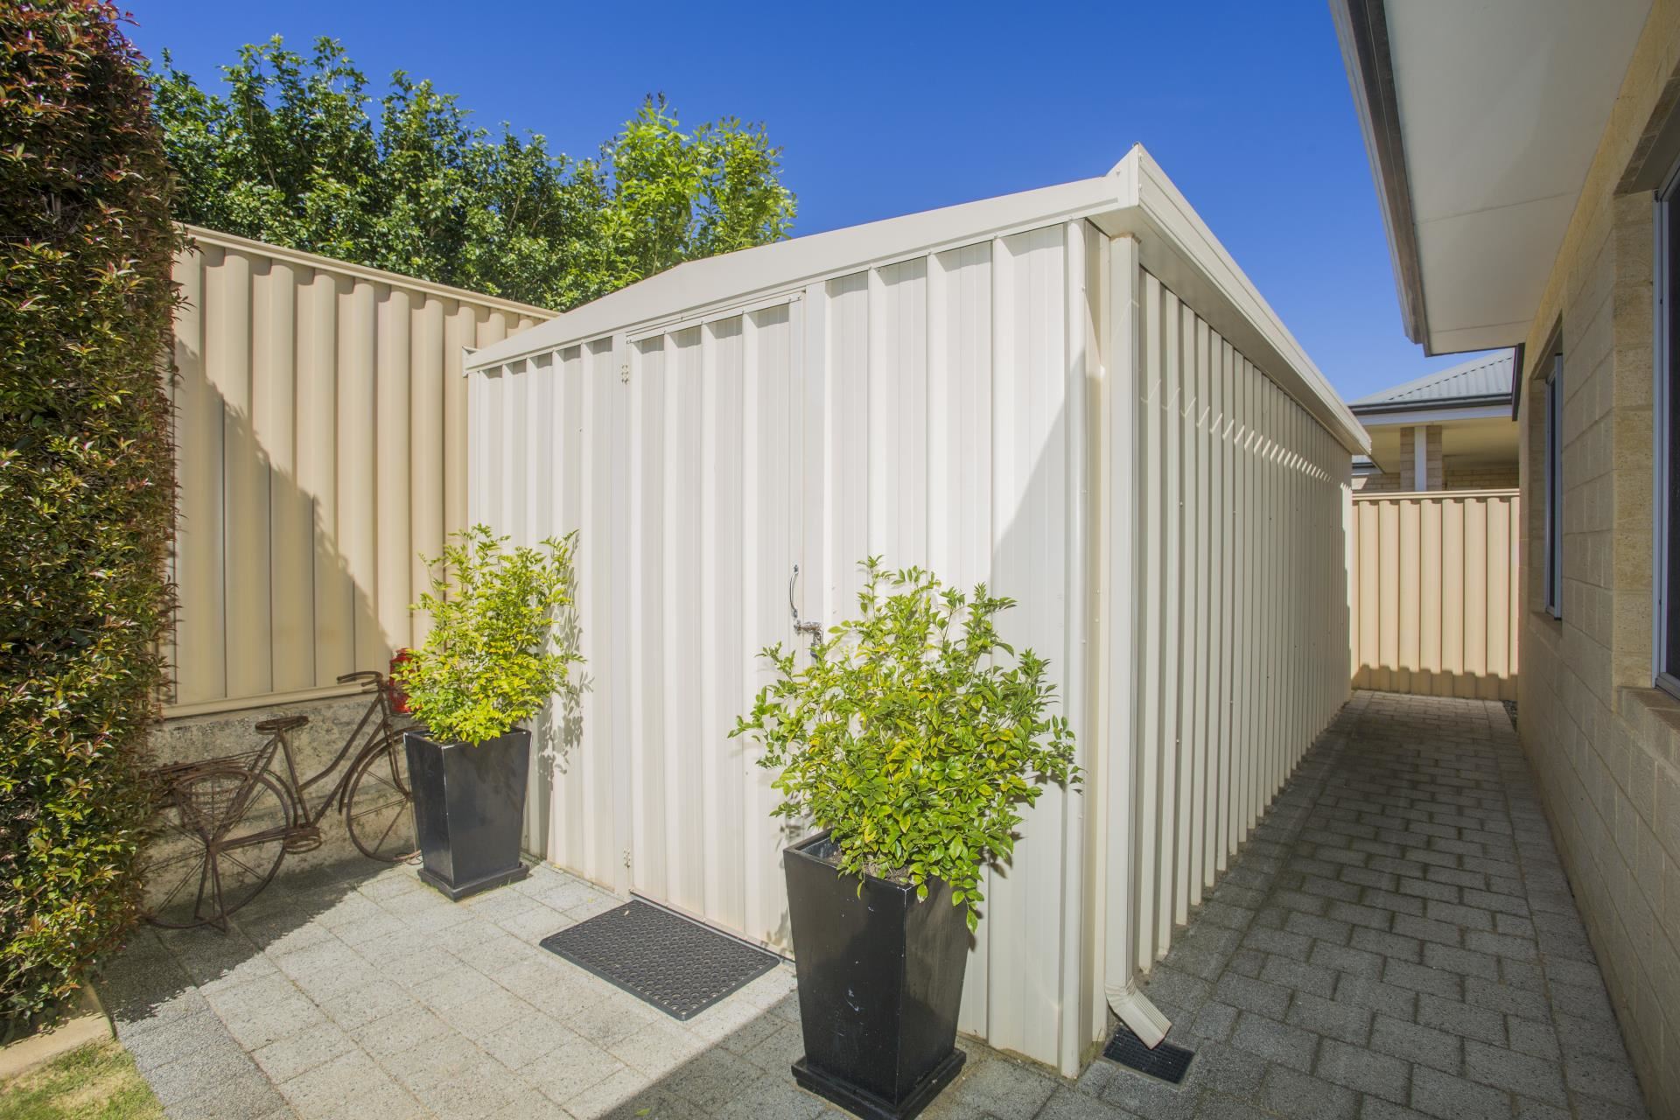
Workshop/shed - great for storage or hobbies.
Double garage - with shopper's entry for added convenience.
Smart Living
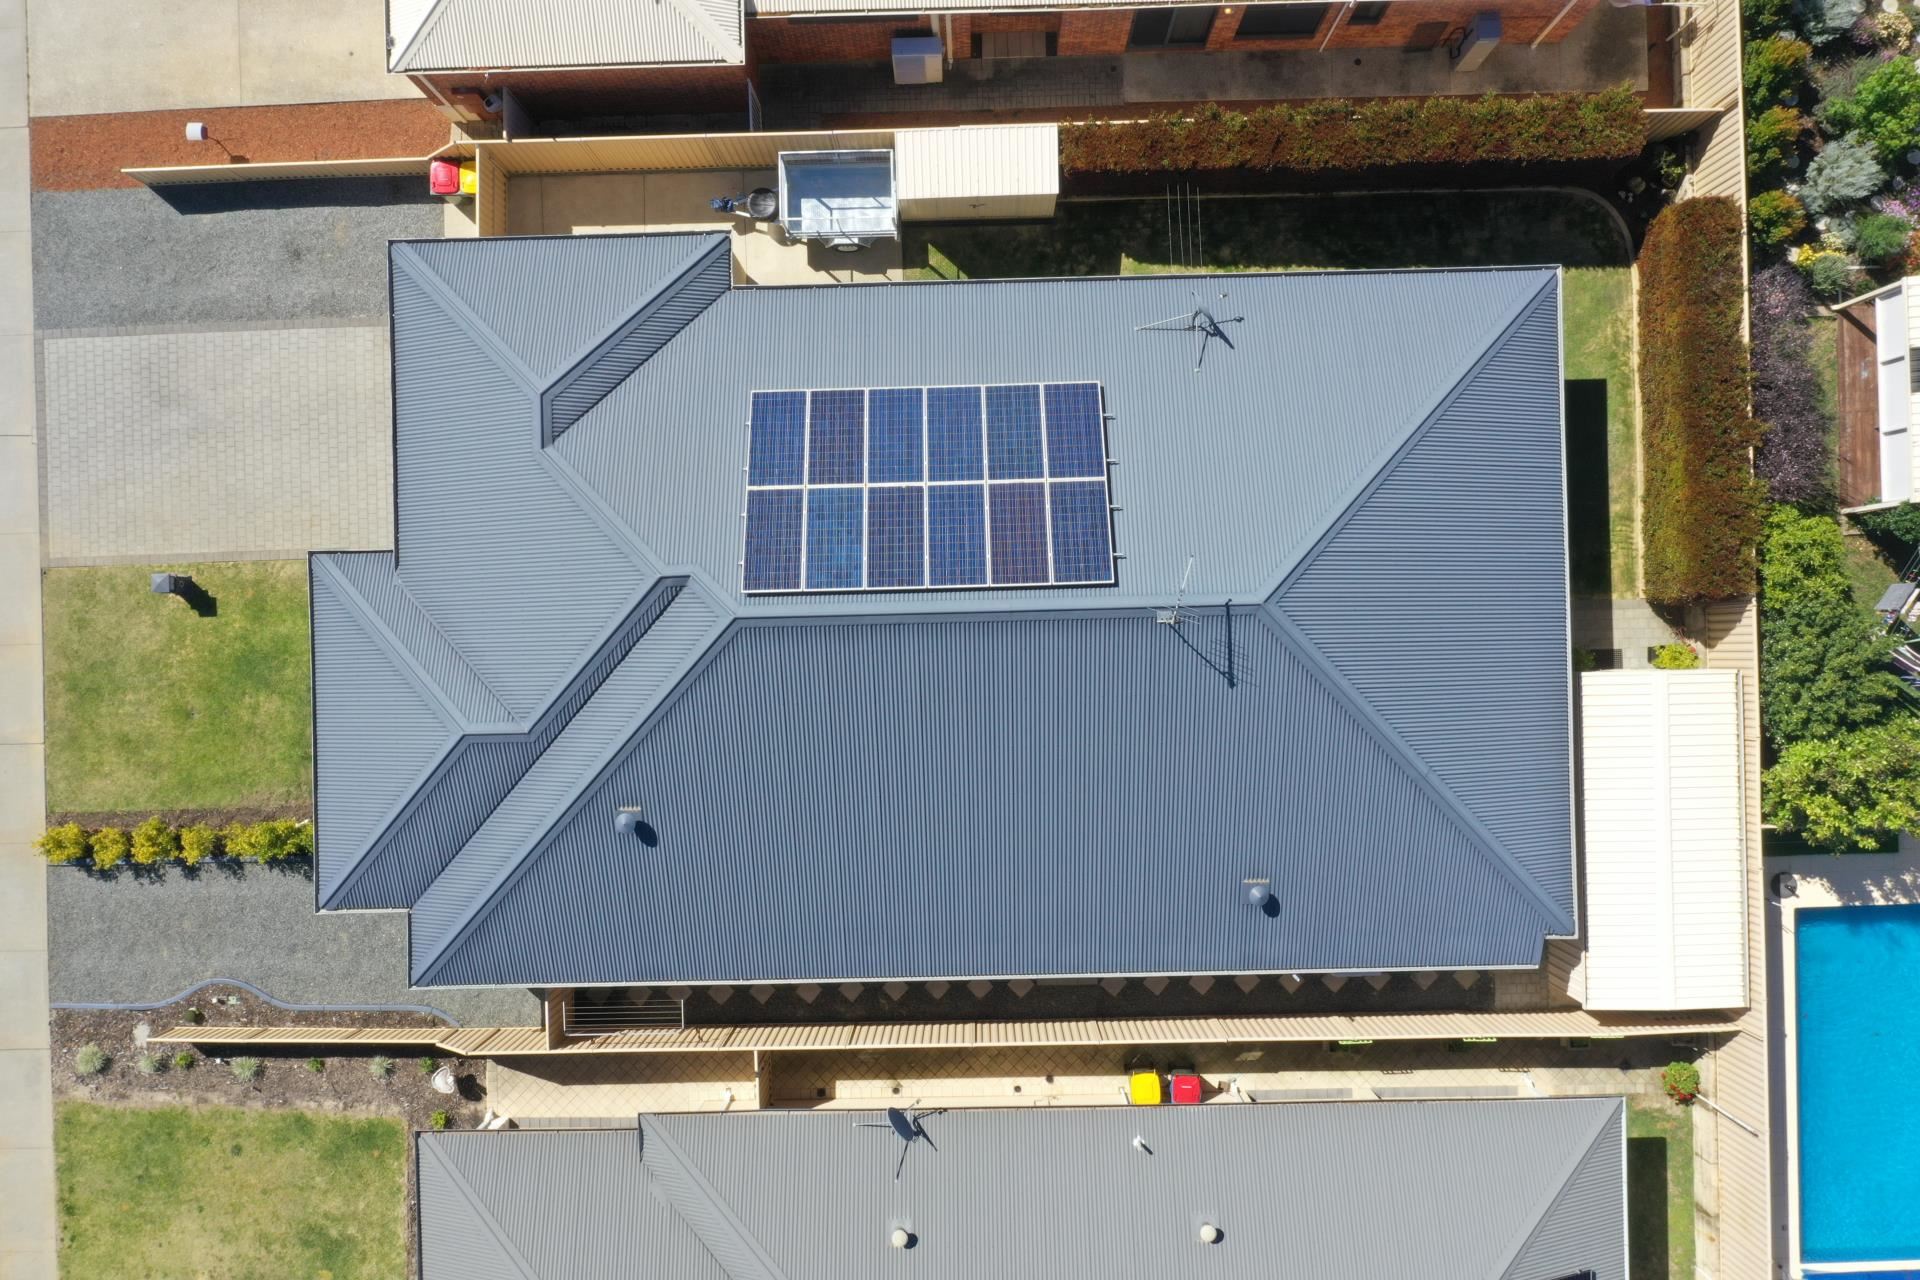
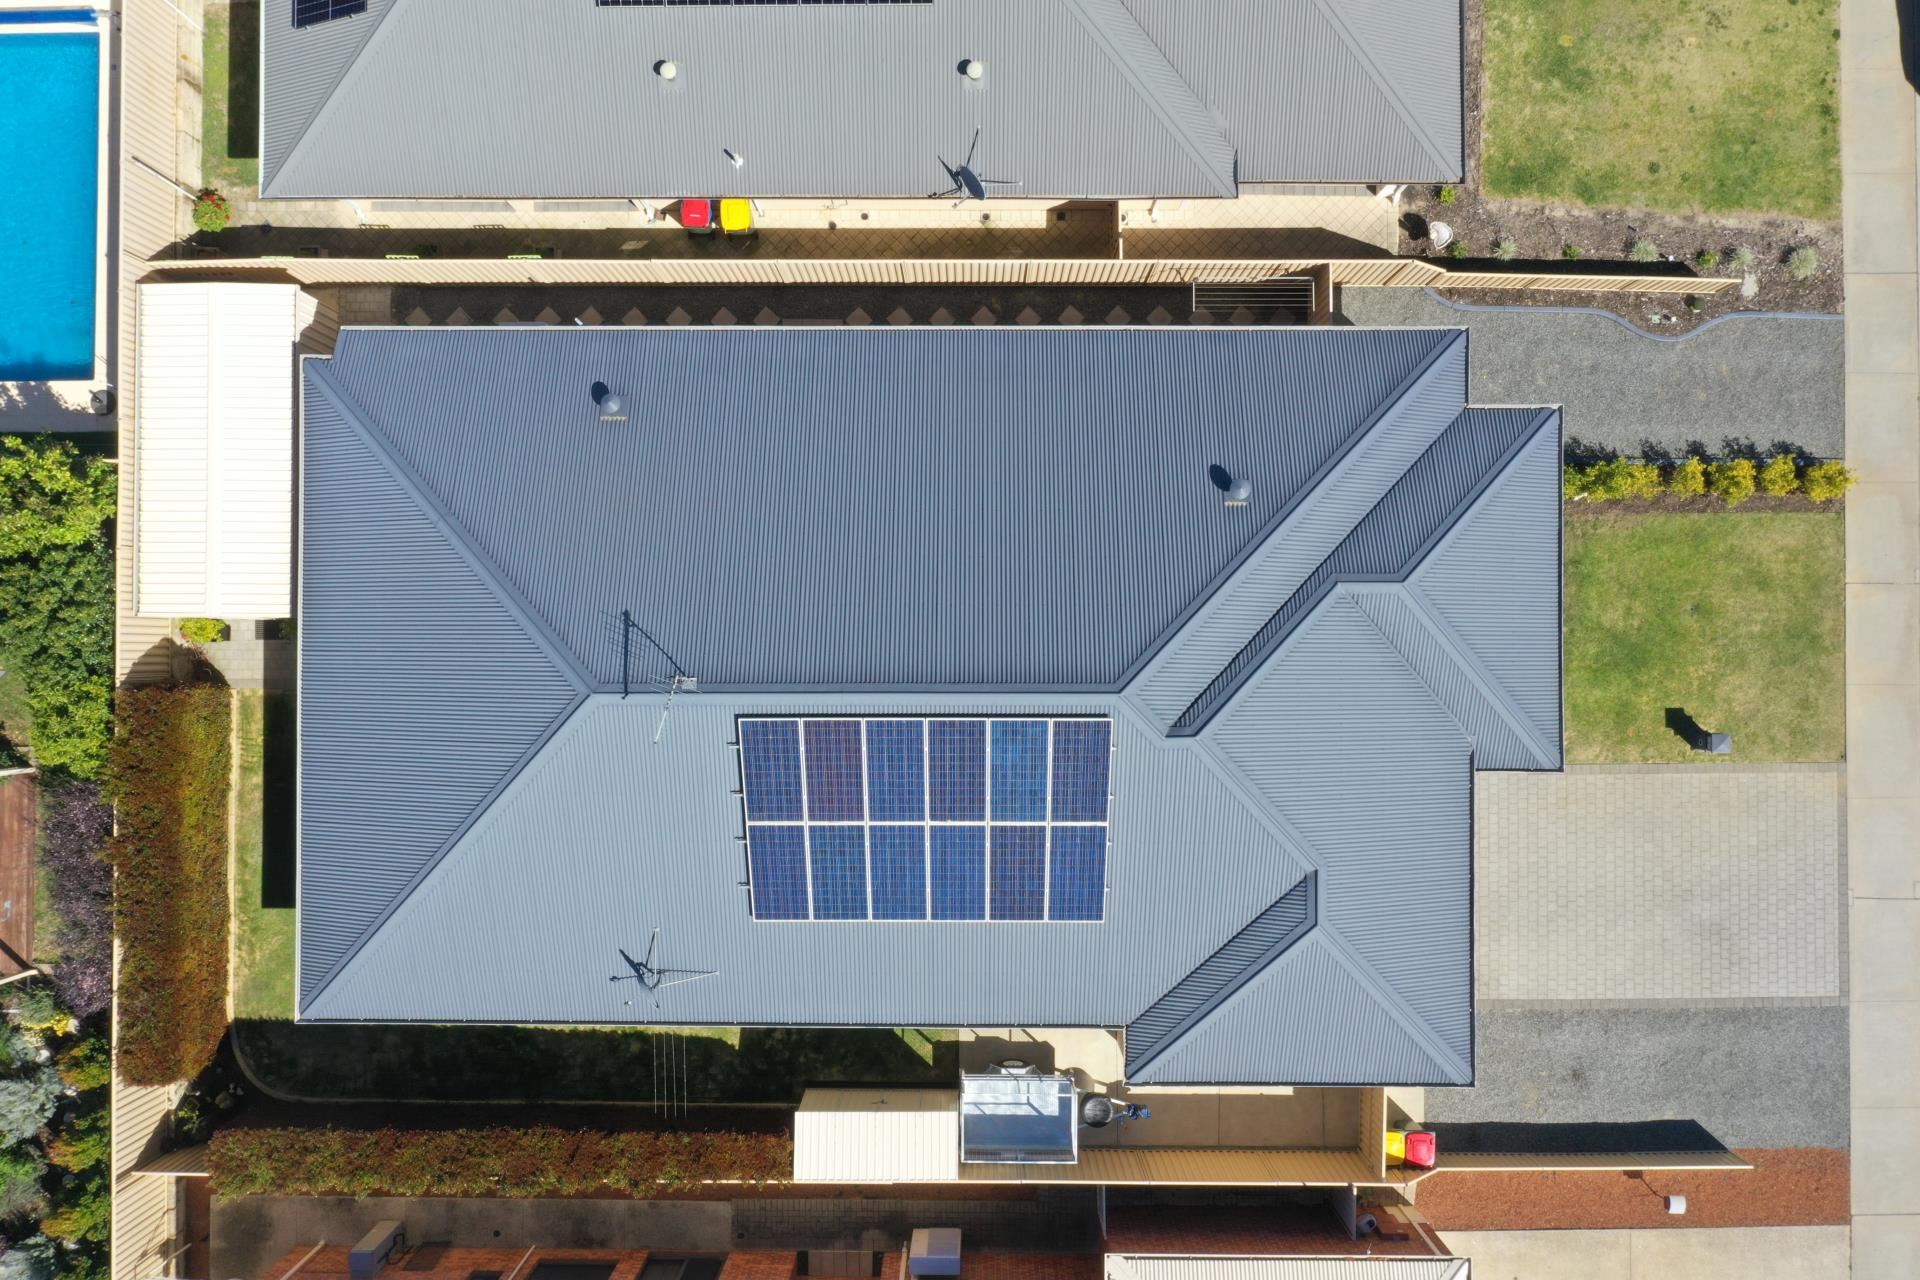
Solar panels + ceiling insulation to save on power bills.
Location
Set in a thriving part of Byford with schools, shops, parks and public transport close by. Byford is one of WA's fastest-growing suburbs - perfect for families wanting community and convenience.
Homes designed this well don't stay available for long. Maake your offer today.
Call Matt Scofield - Oakford Realty on 0412 700 008.
Want to see more? Check our Facebook page and website for more photos and videos.
location 232 Kargotich Road Oakford 6121
phone 0412 700008
email email us