232 Kargotich Road Oakford 6121


232 Kargotich Road Oakford 6121
 4
 2
 2
 450sqm
Designed with family living in mind, this well-planned four-bedroom, two-bathroom home offers generous living spaces, excellent separation and plenty of room for everyone to spread out.
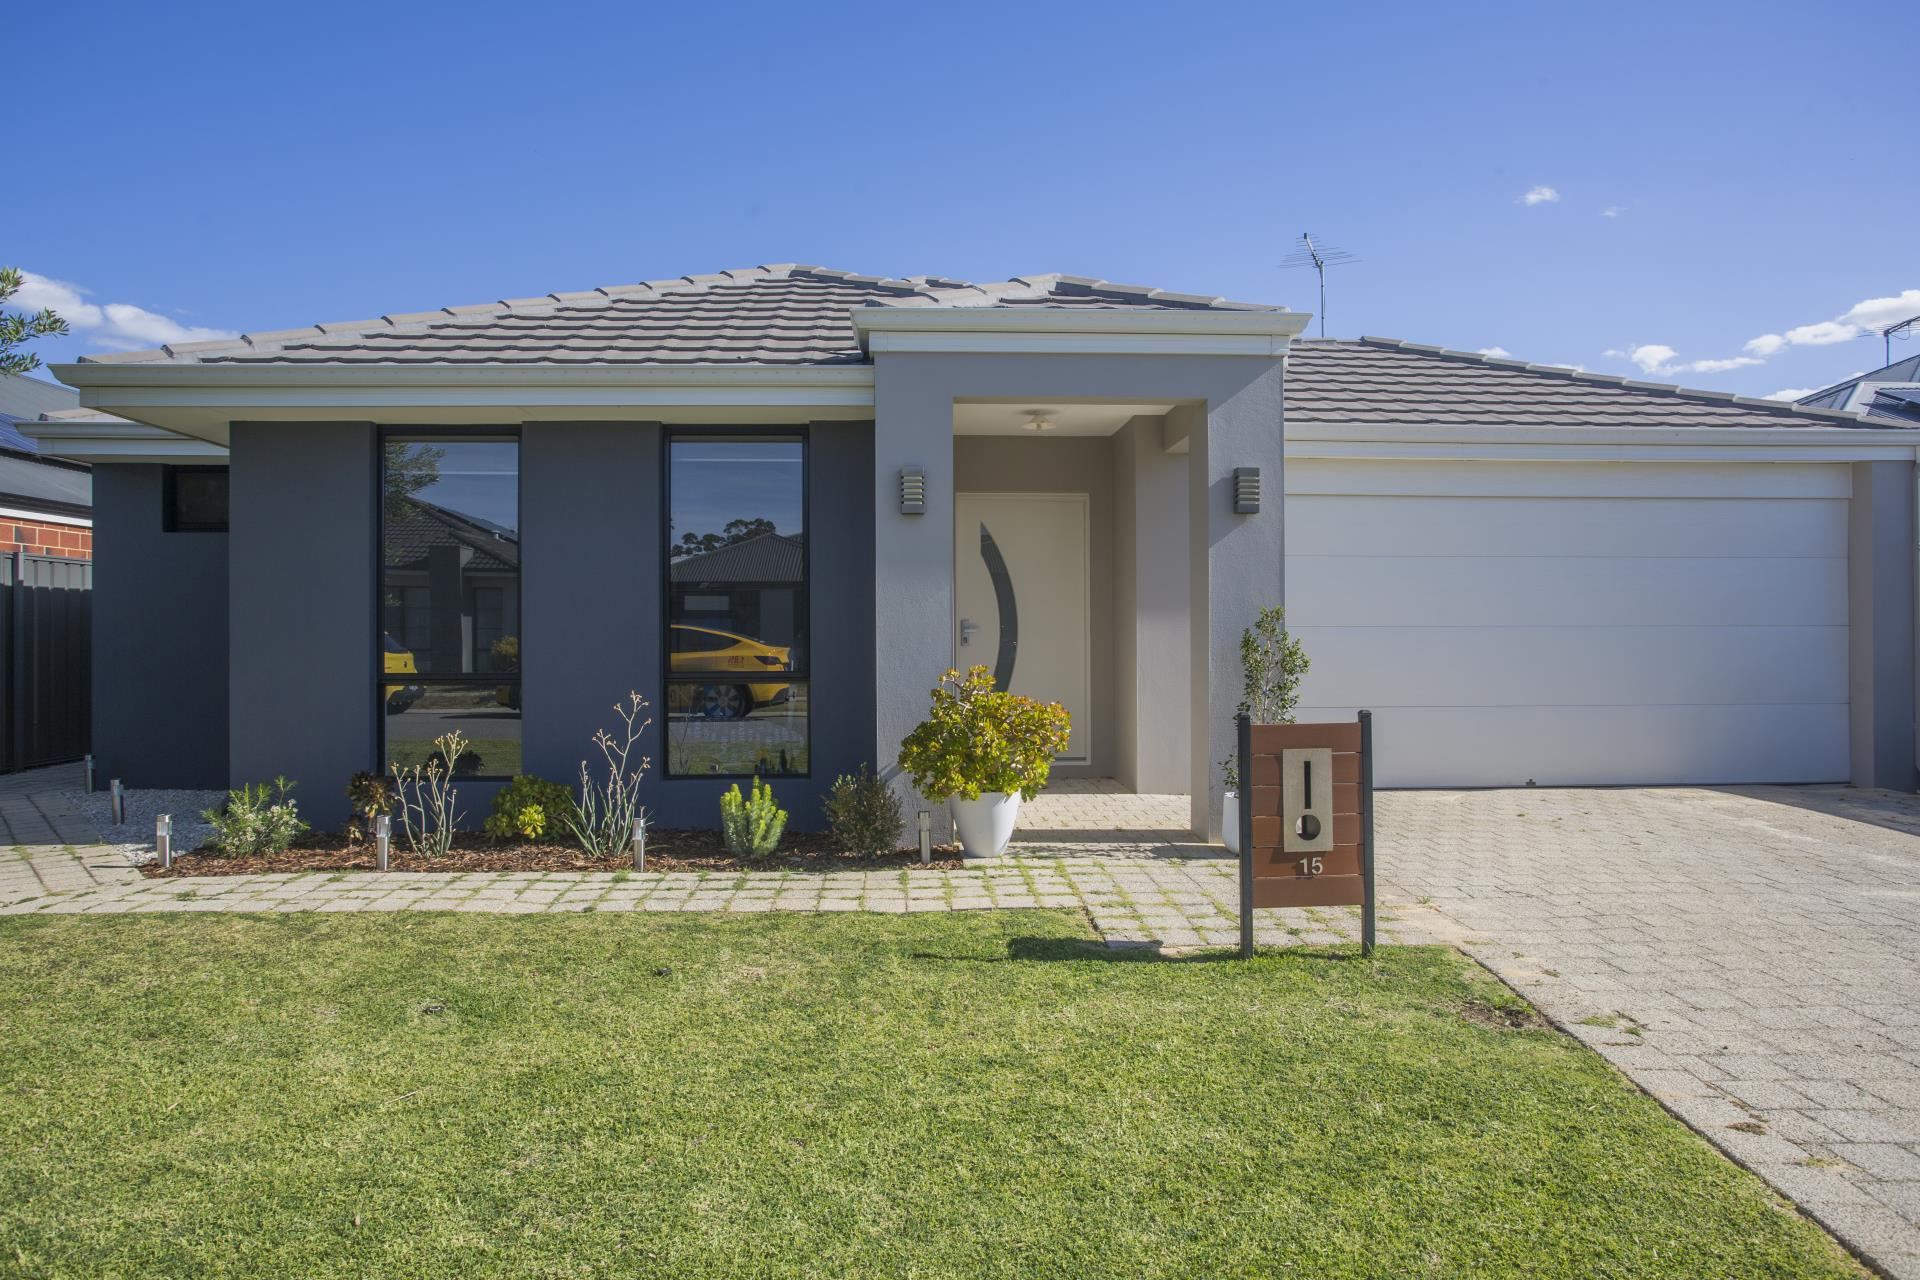
Built in 2017 and positioned on approximately 450sqm, the home offers around 203sqm of internal living area, plus a double garage, alfresco and welcoming front portico.
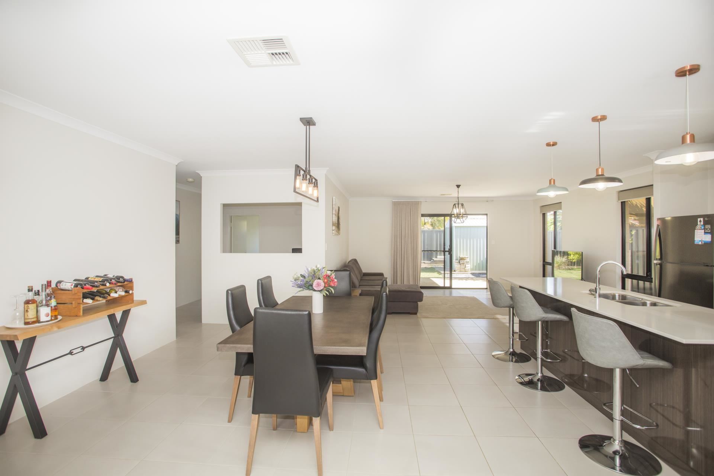
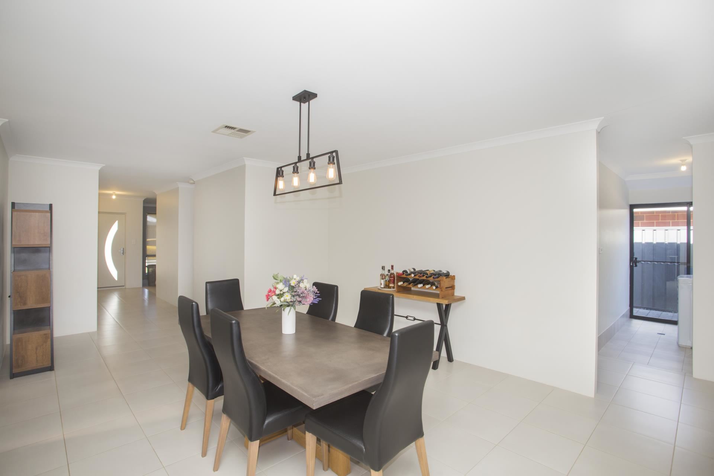
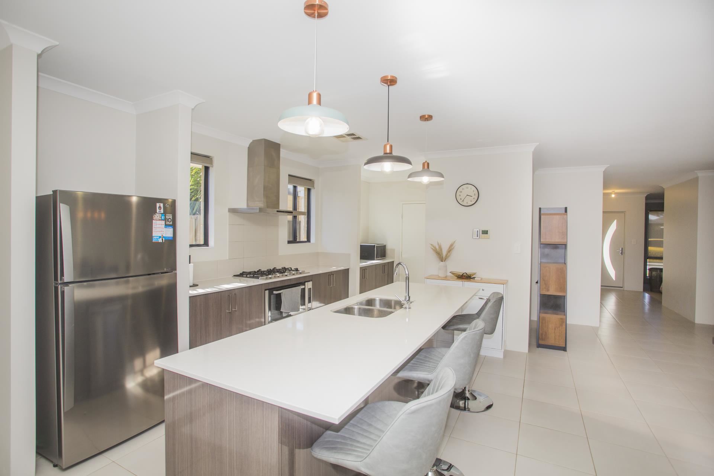
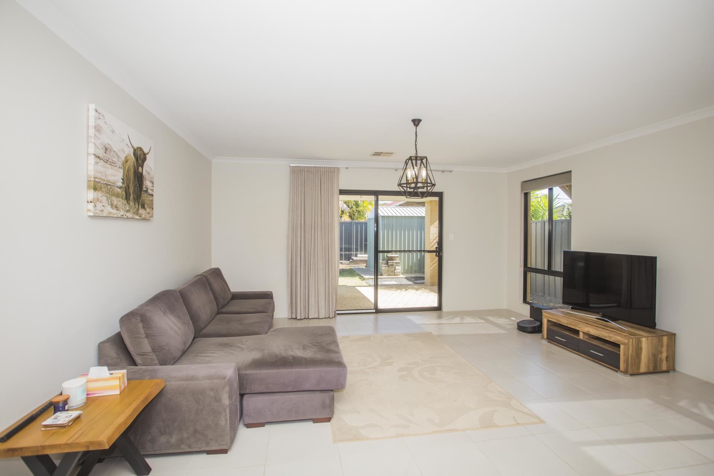
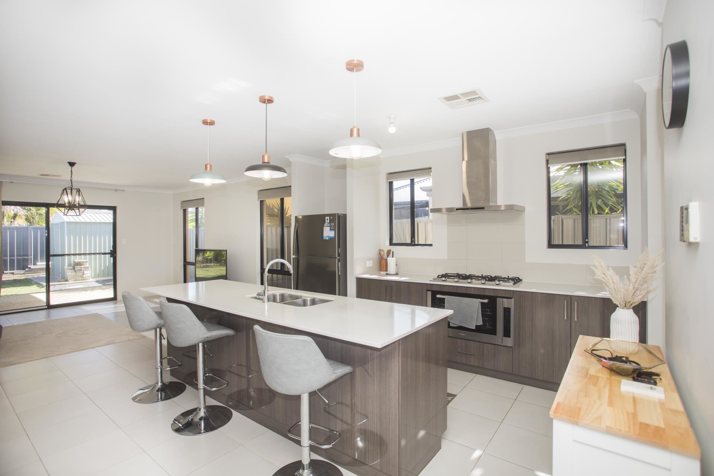
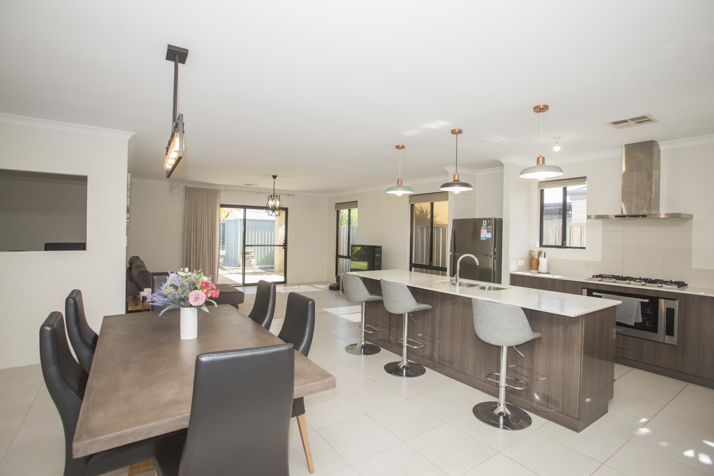
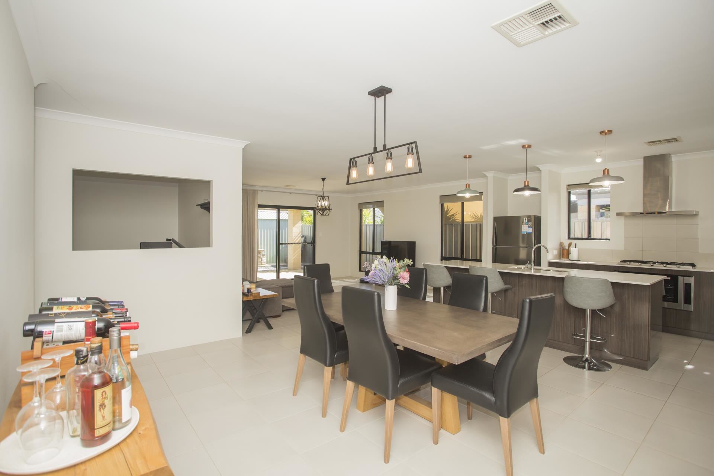
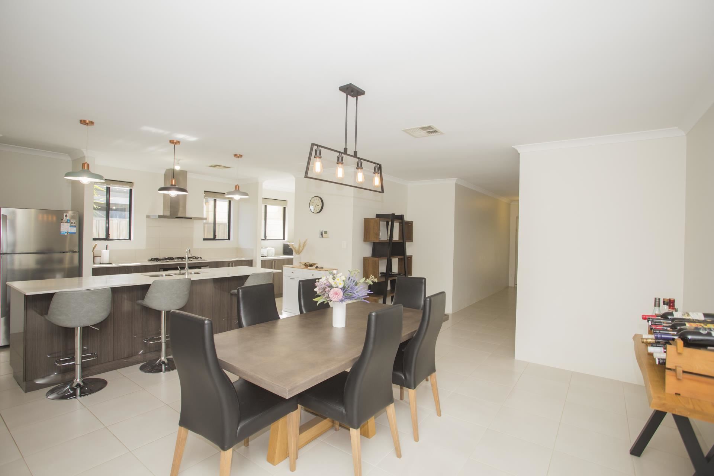
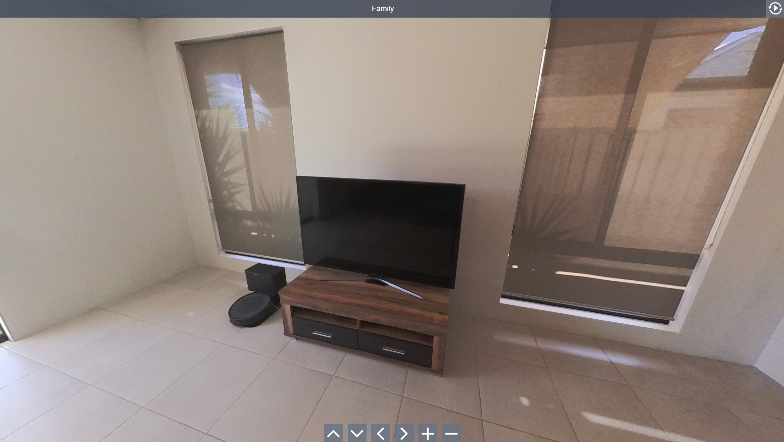
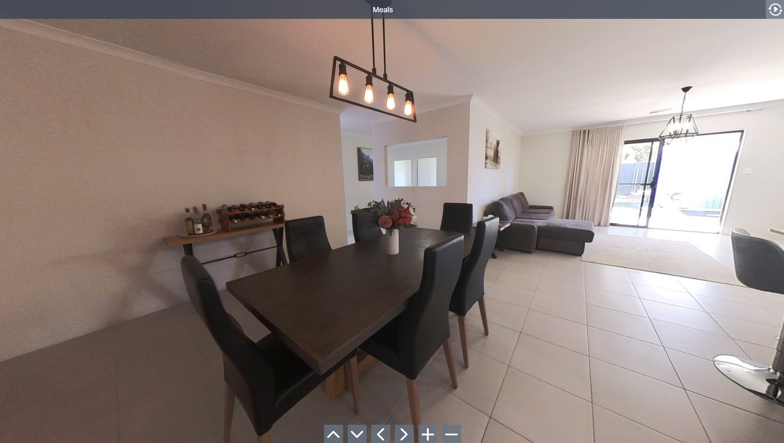
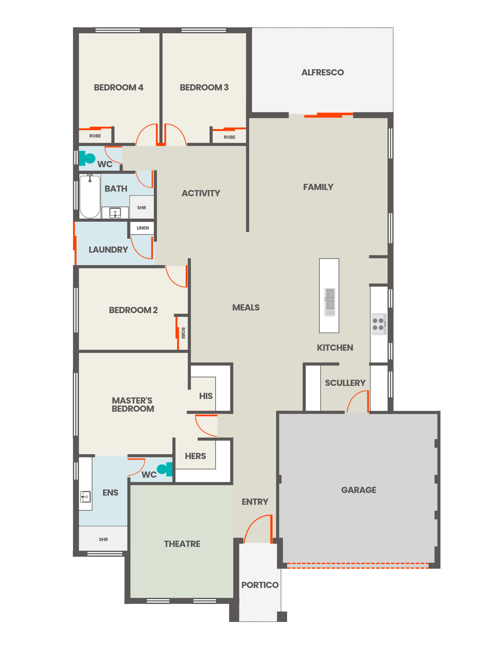
At the centre of the home is a spacious open-plan family, meals and kitchen area, creating an ideal hub for everyday living and entertaining.
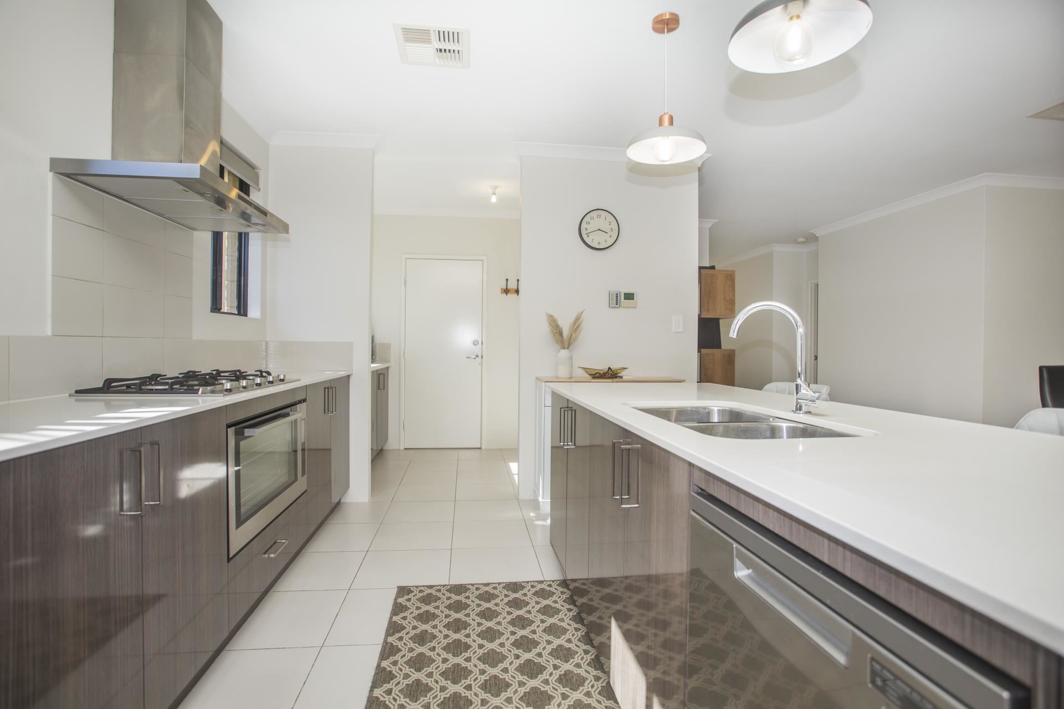
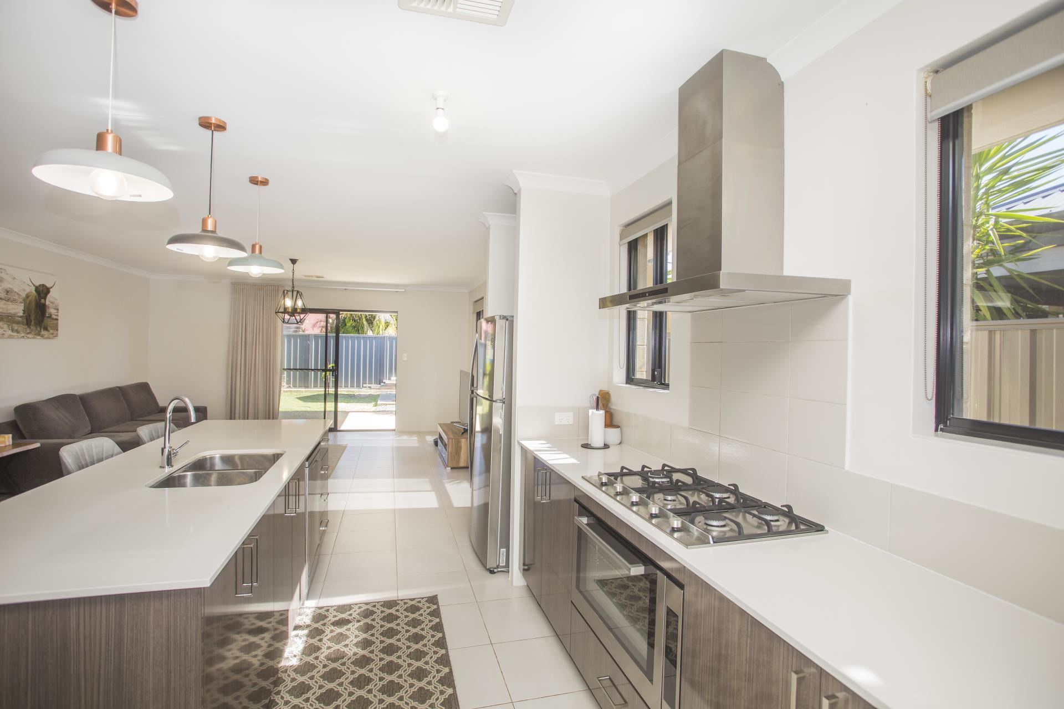
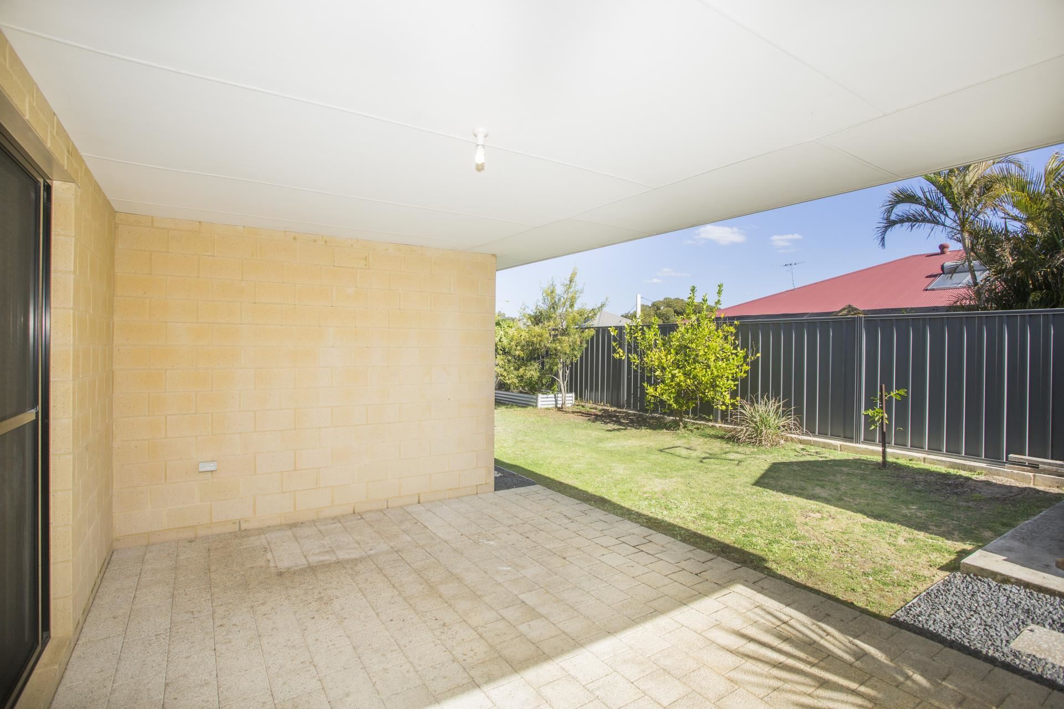
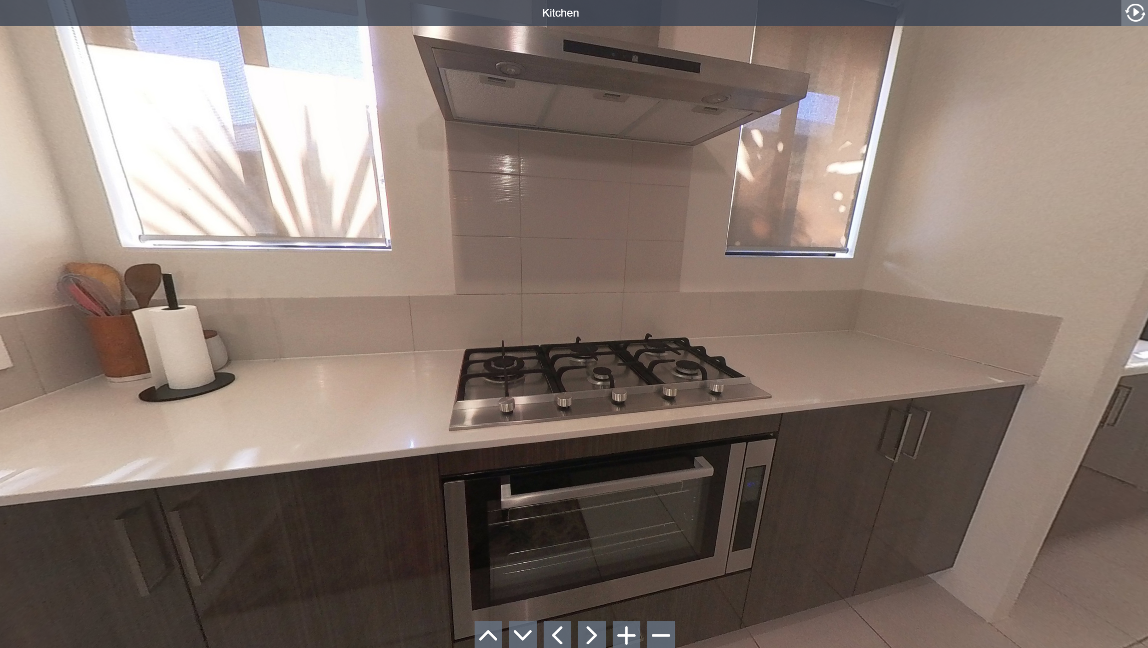
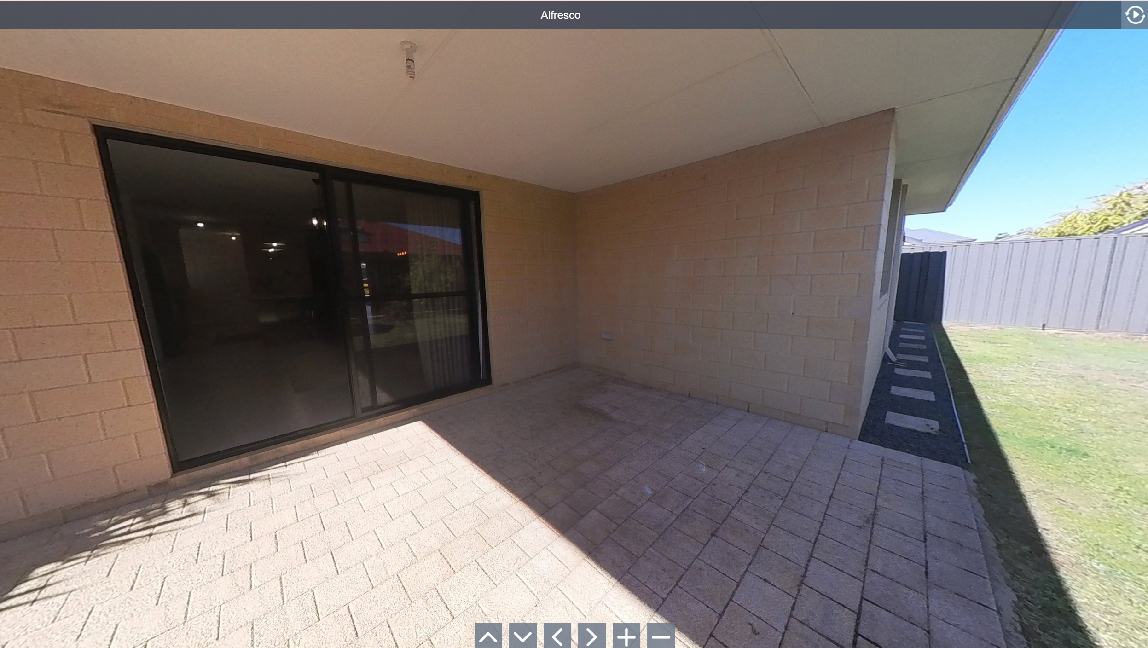
The kitchen overlooks the main living area and features plenty of bench and cupboard space, while sliding doors provide an easy connection to the covered alfresco for outdoor dining and entertaining.
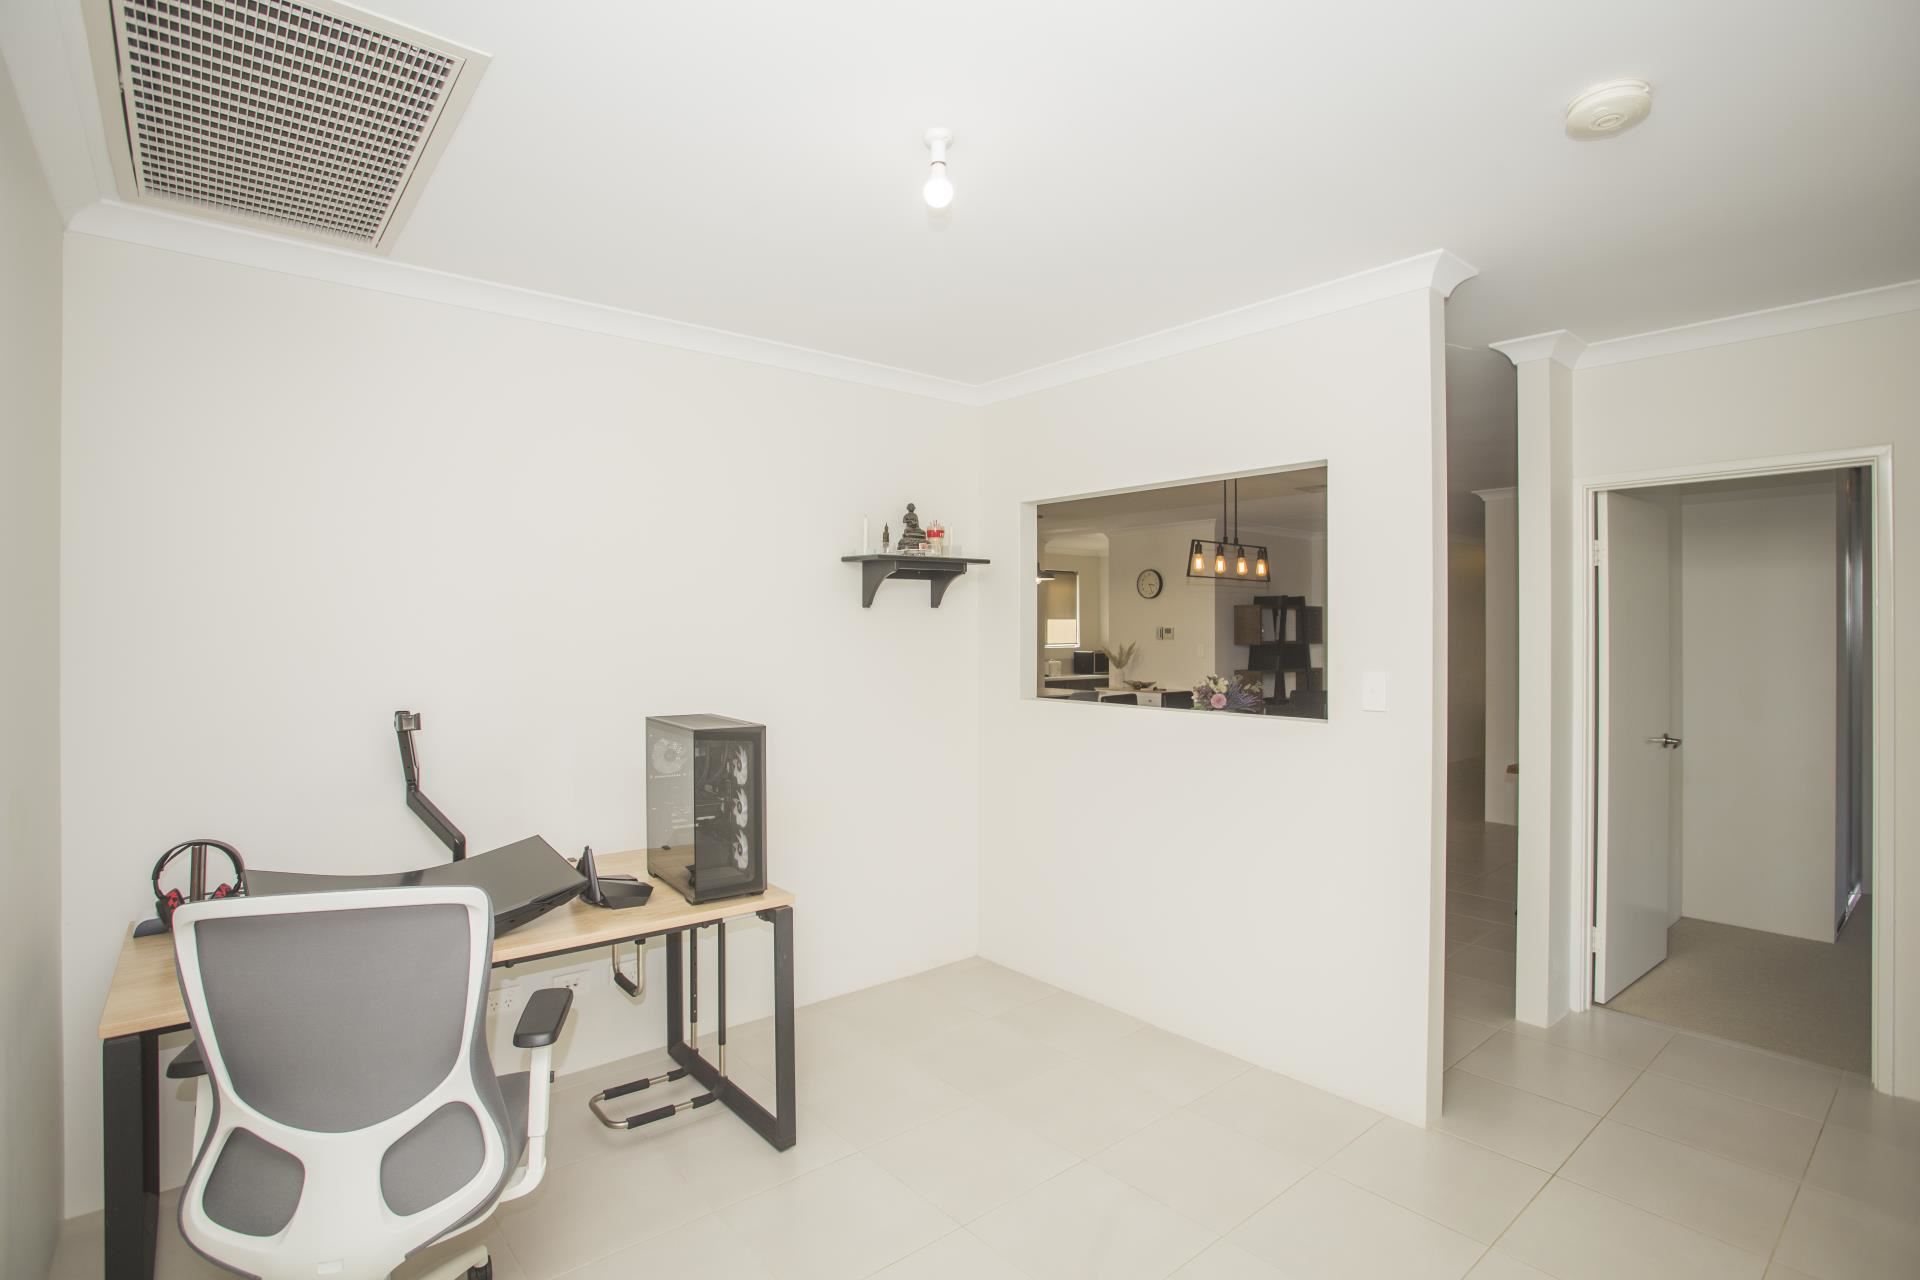
Families will appreciate the additional living zones, including a separate theatre room at the front of the home and a dedicated activity area positioned near the minor bedrooms - perfect for children, teenagers, a study area or second lounge.
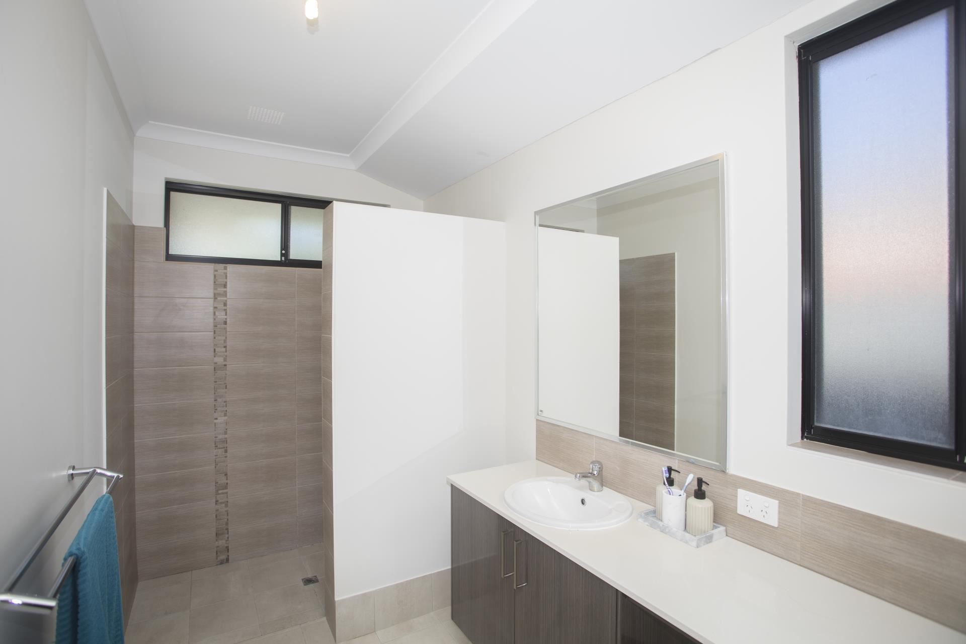
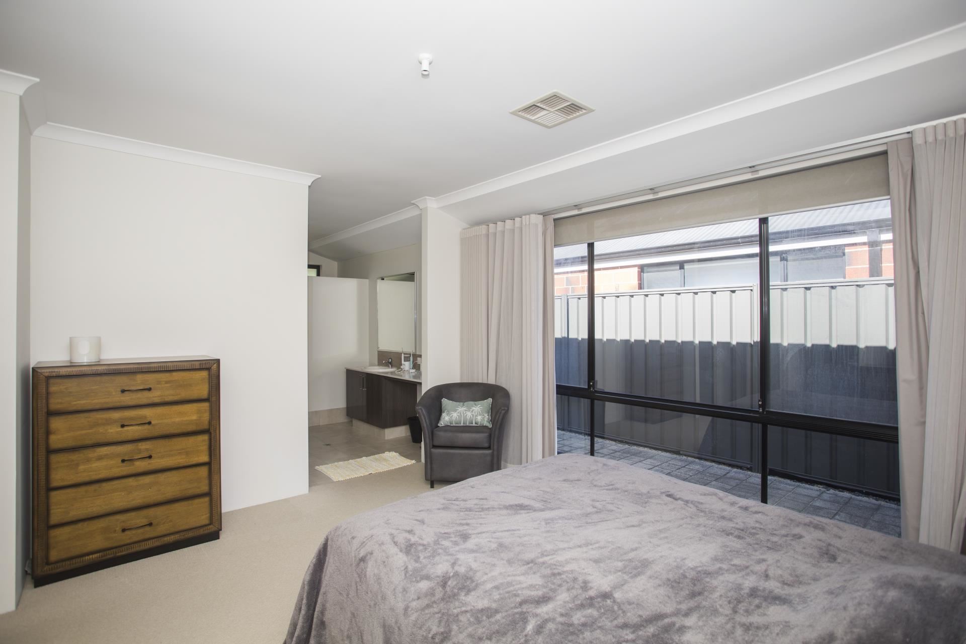
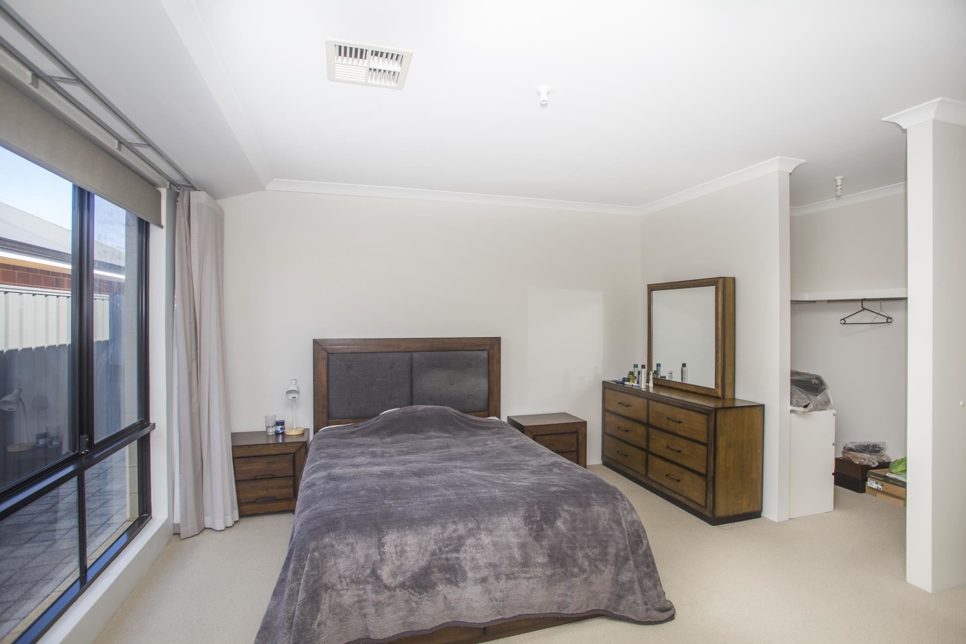
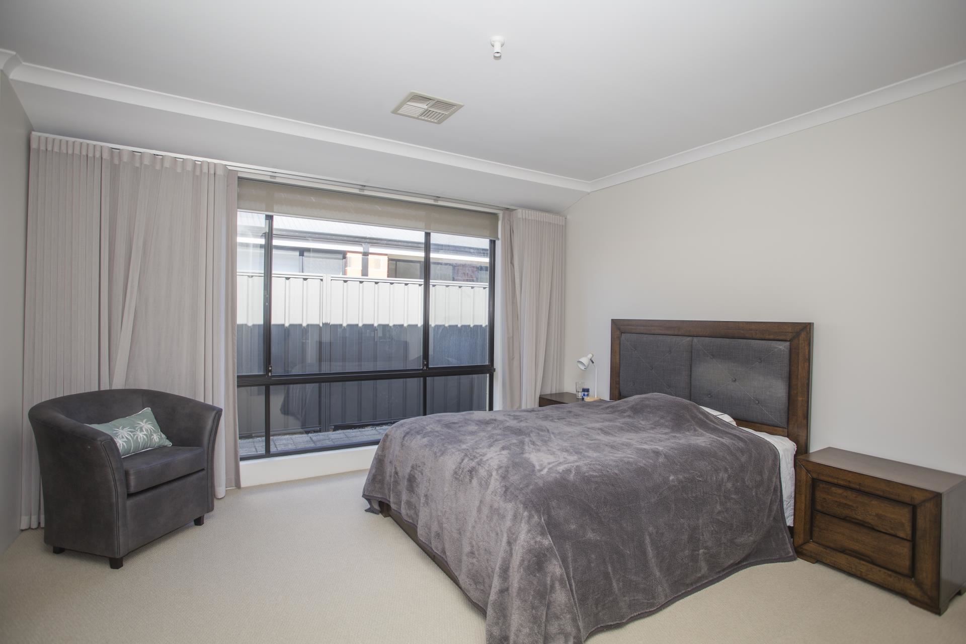
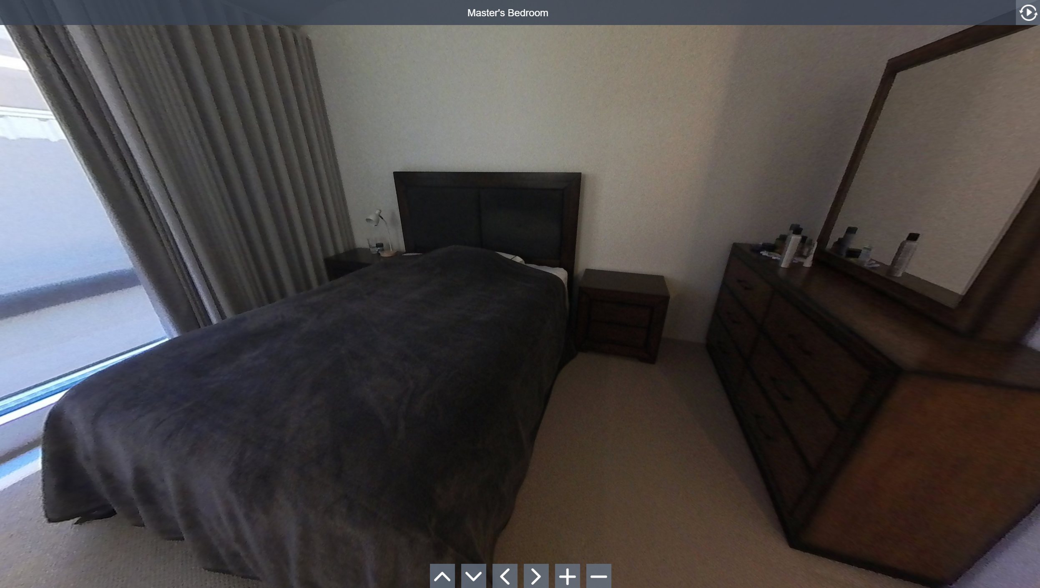
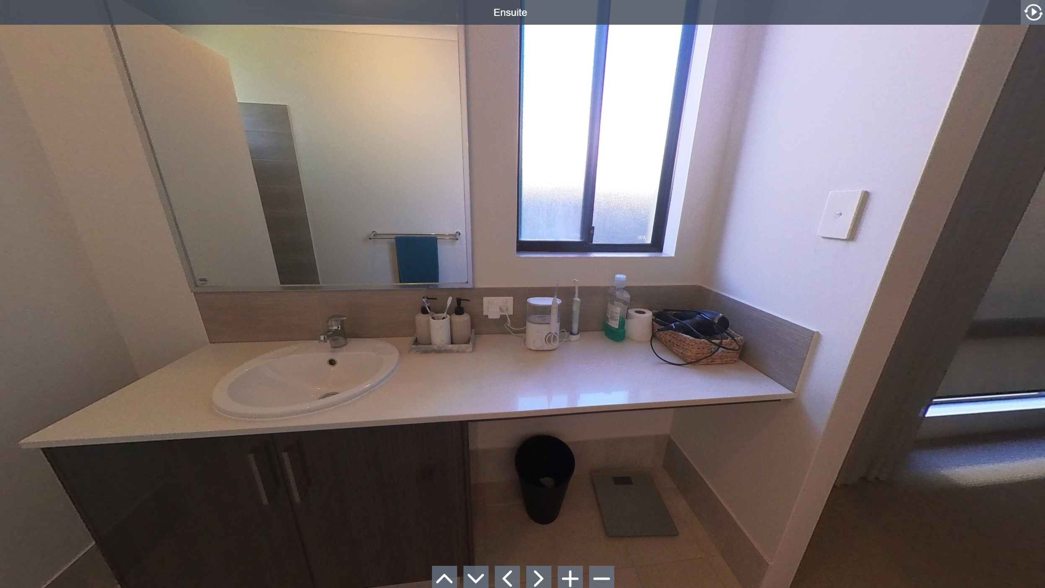
The master suite is privately positioned towards the front of the home and includes a walk-in robe and ensuite.
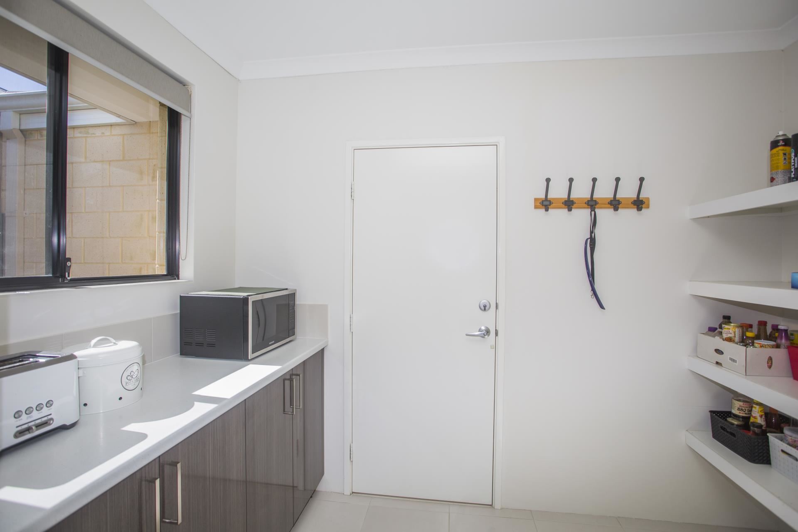
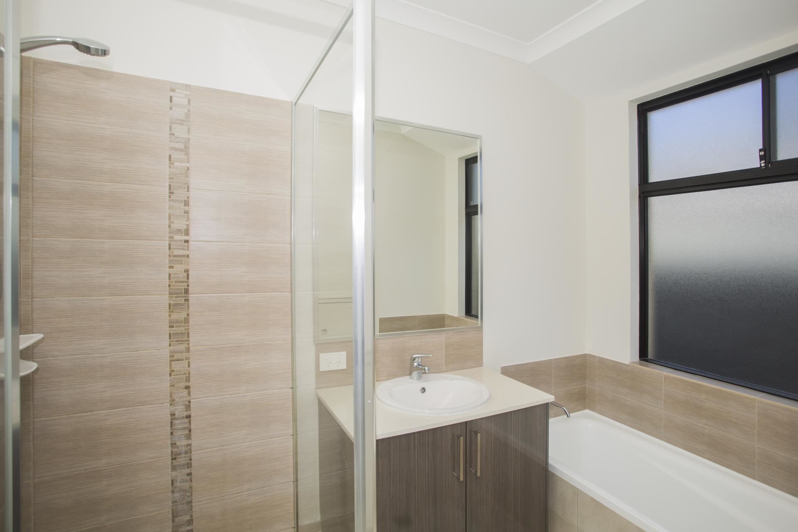
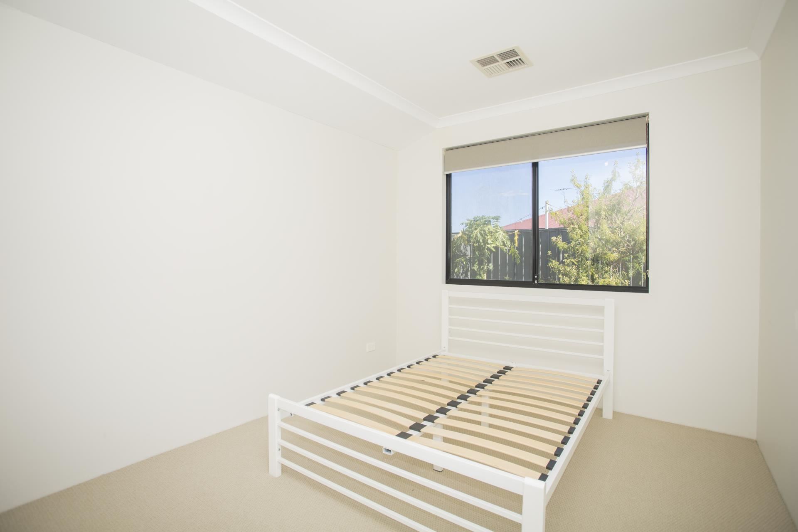
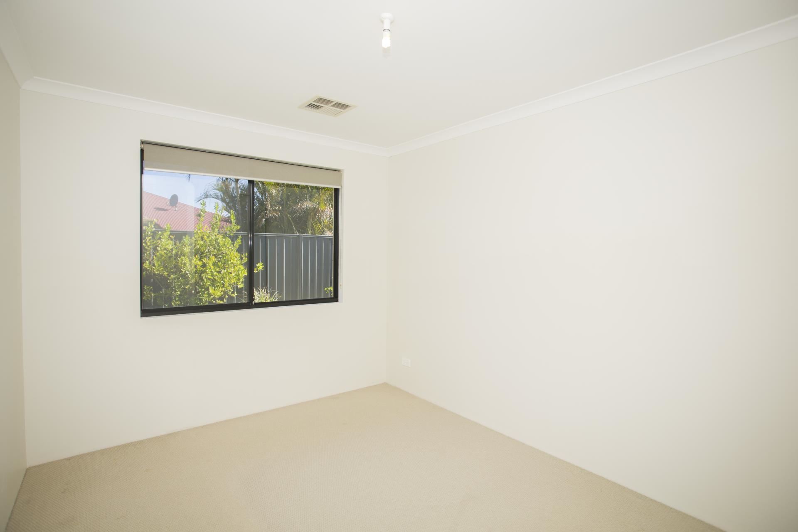
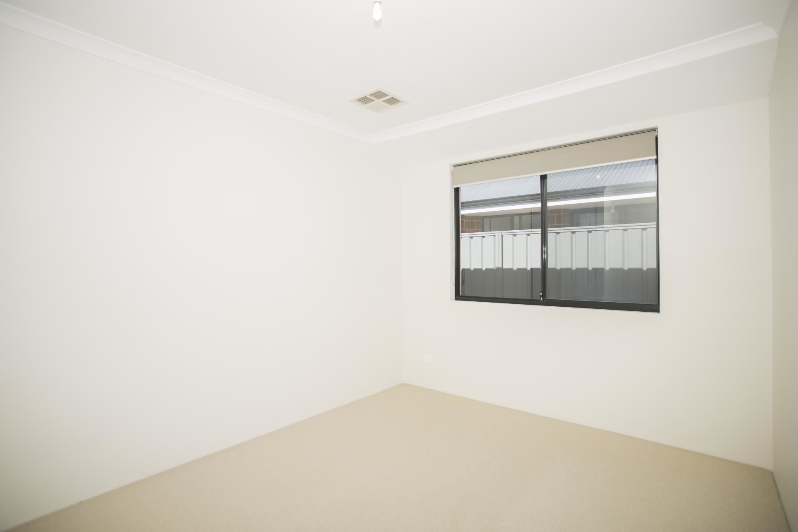
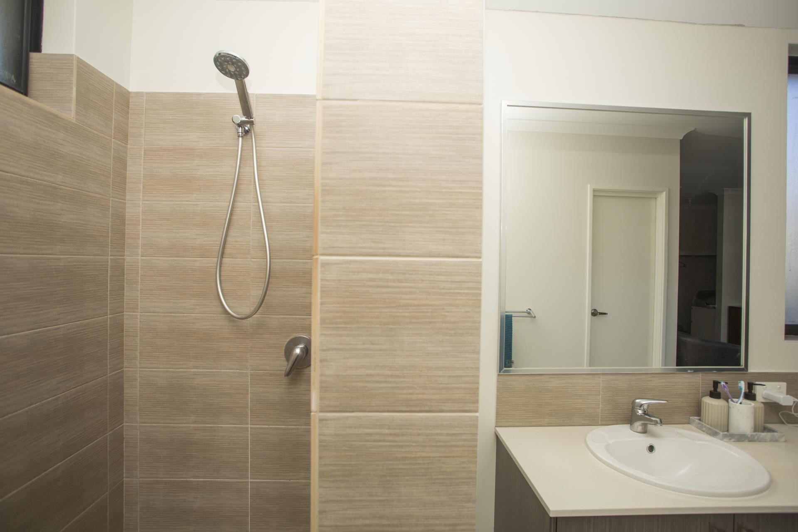
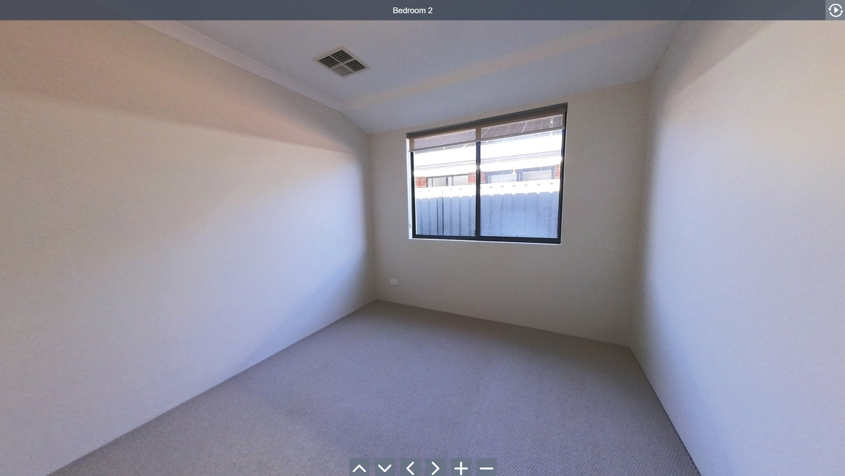
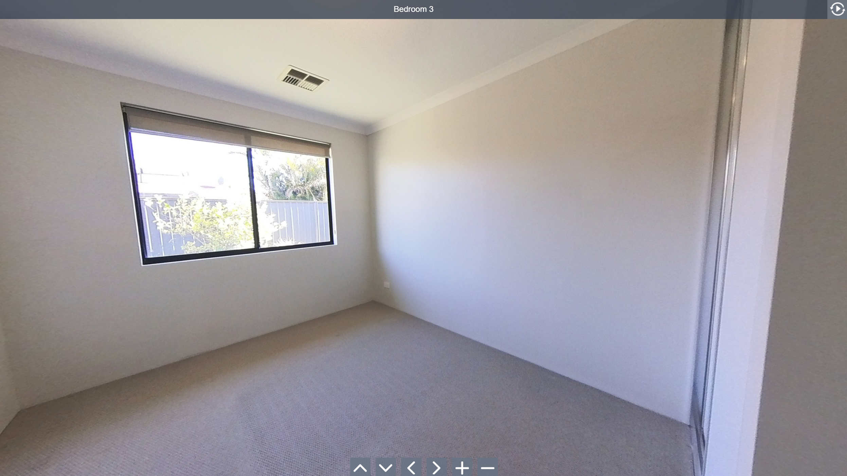
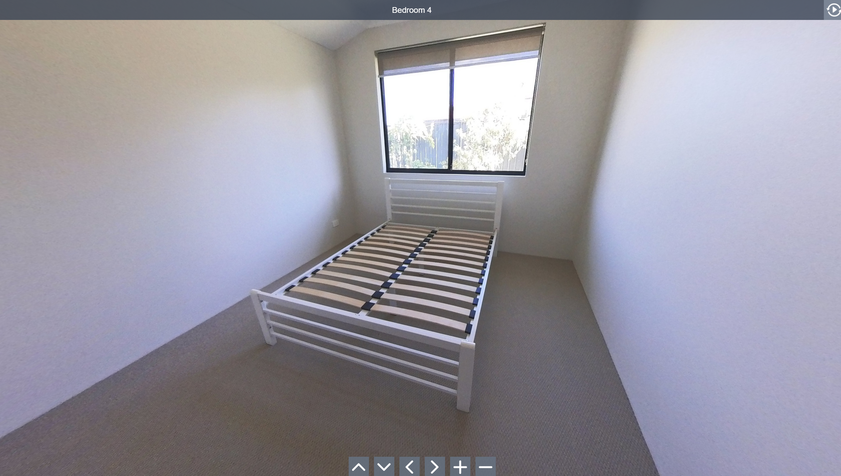
The remaining three bedrooms are located in their own section of the home, all with built-in storage and convenient access to the family bathroom, separate WC and laundry.
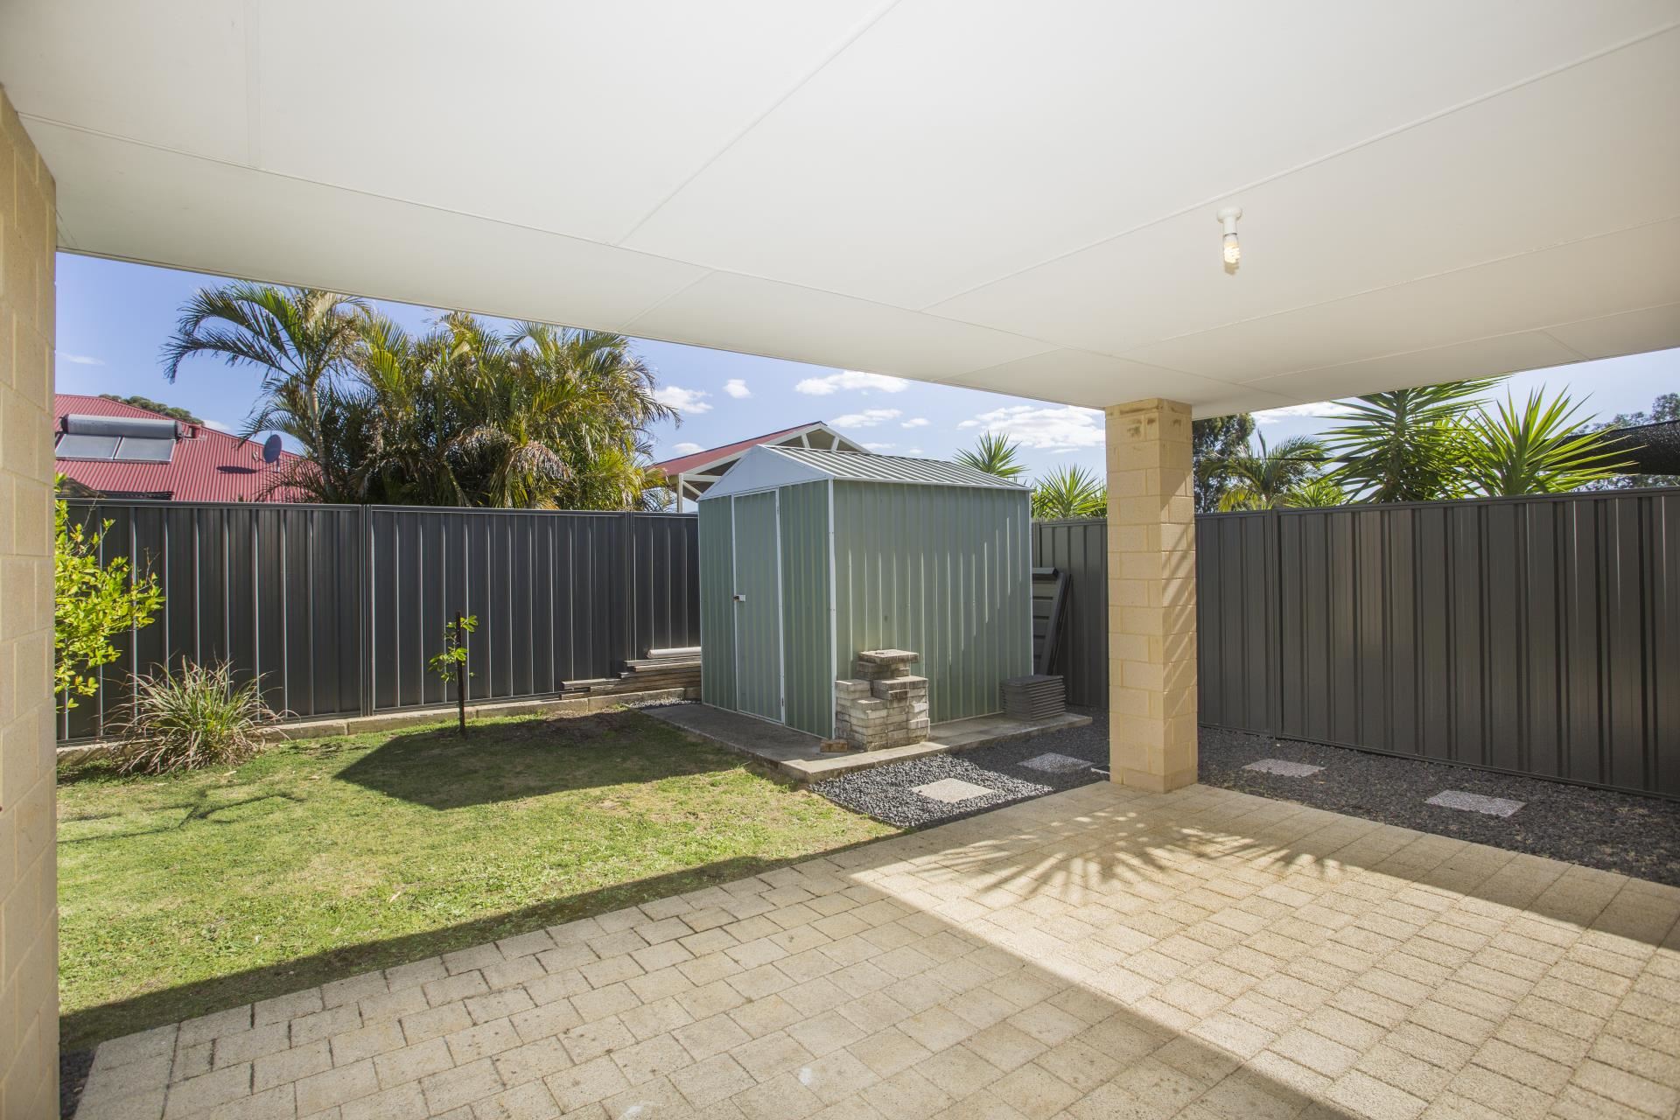
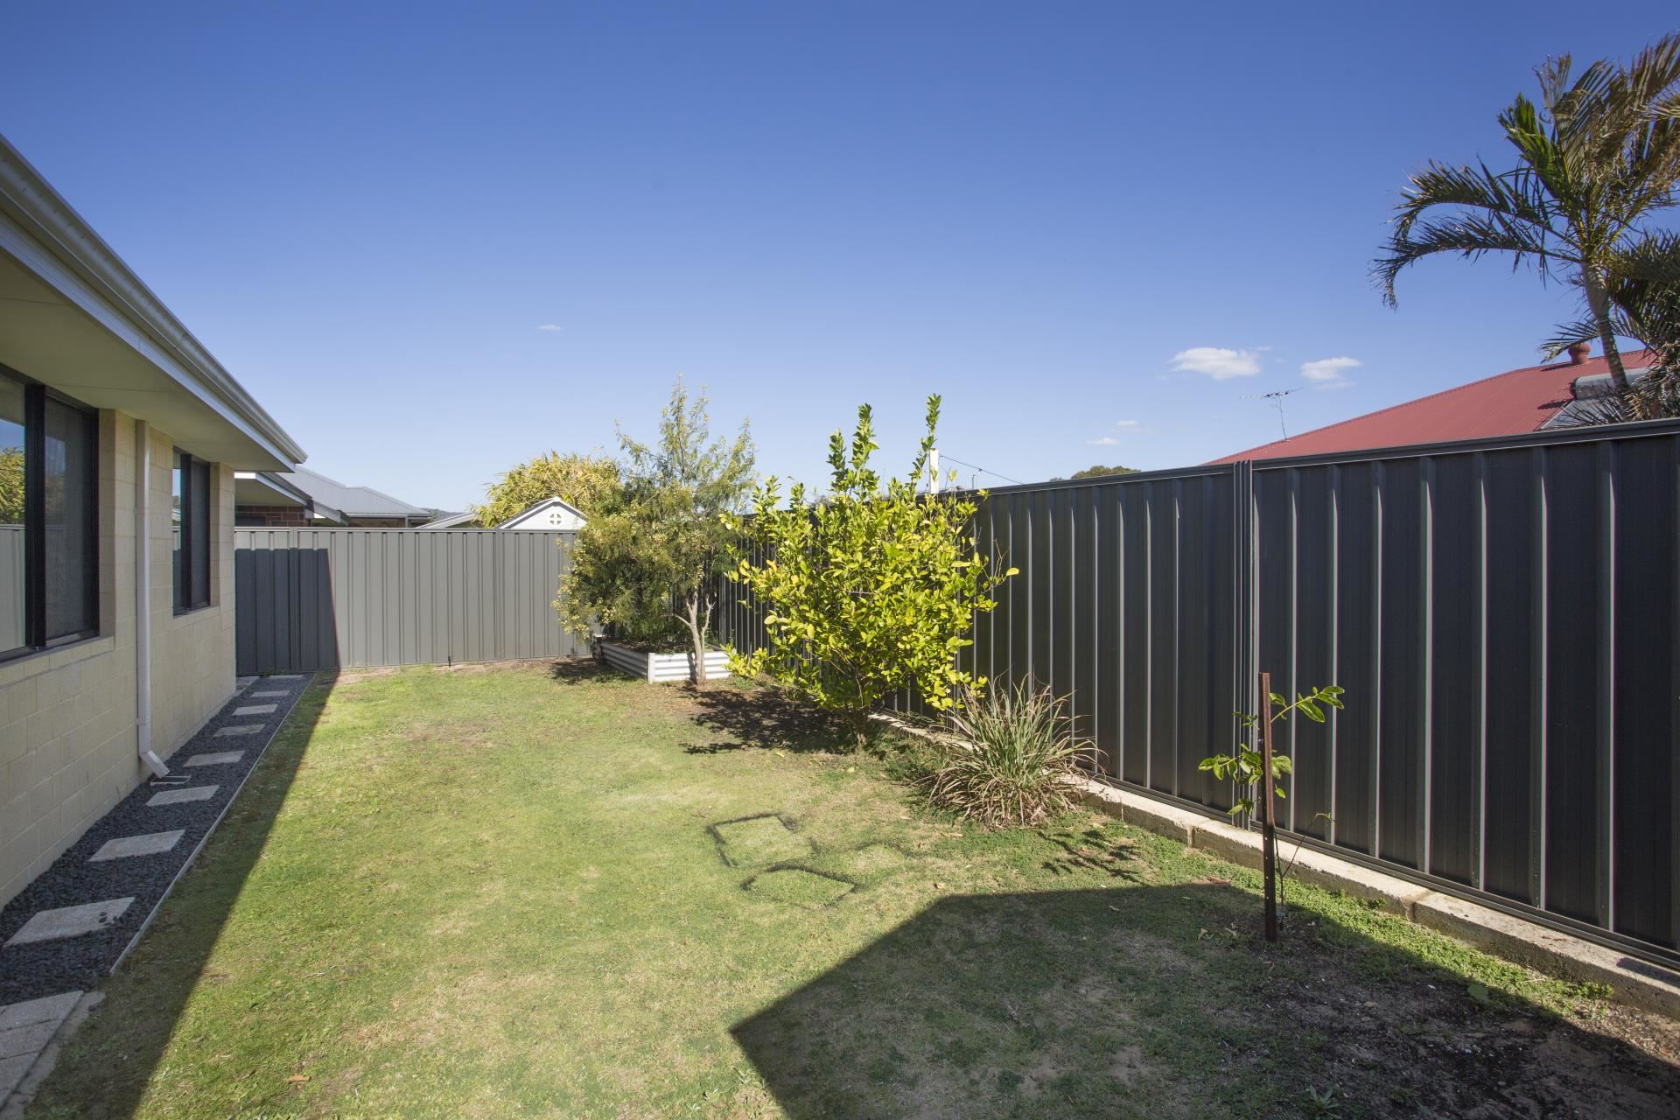
Outside, the fully fenced backyard provides space for children and pets, with a garden shed adding useful additional storage.
With multiple living areas and a layout designed to accommodate a growing family, this is a home offering both space and flexibility.
Located in the growing Hilbert community and ready for its next owners, 15 Robson Avenue represents an excellent opportunity for families, first-home buyers or investors looking for a substantial modern home.
Contact Matthew Scofield at Oakford Realty on 0412 700 008 for further information or to arrange your inspection.
location 232 Kargotich Road Oakford 6121
phone 0412 700008
email email us